

Views
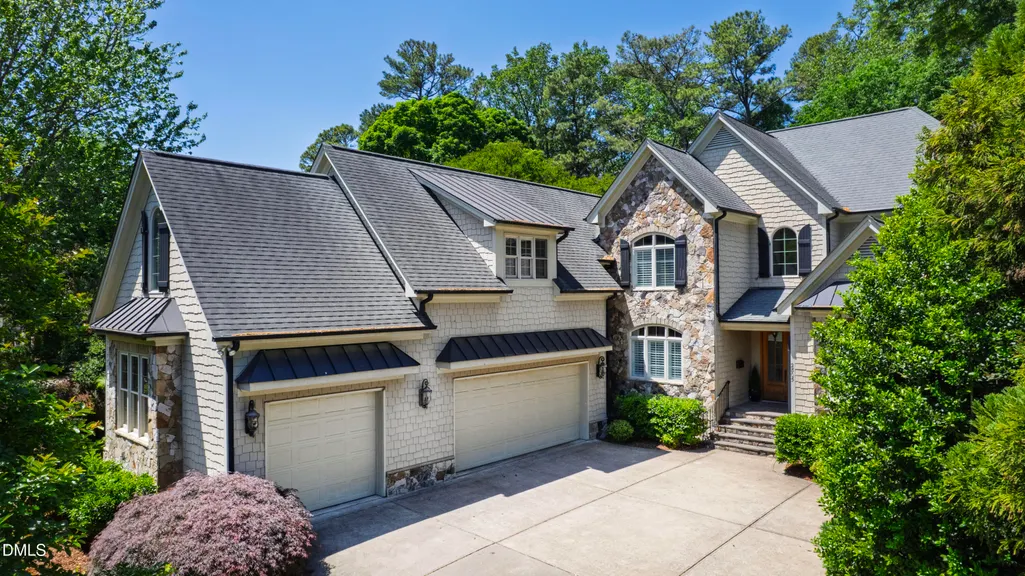
Address
2805 Anderson Drive, Raleigh, NC
Price
$ 2,350,000
Property Attributes
- ID#10168958
- TypeSingle Family
- Listing Status Pending
- CountyWake
- CityRaleigh
- NeighborhoodAnderson Heights
- Zip27608
- StyleCraftsman, Transitional
- Year Built2007
- Price$ 2,350,000
- Bedrooms5
- Full Bathrooms4
- Half Bathrooms1
- Sqr Footage5502
- Lot Size0.37 Acres
Data Source:
Triangle MLS (TMLS)
Property Description
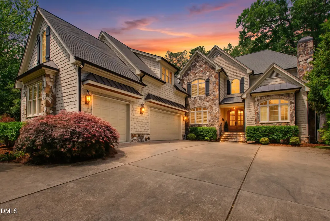
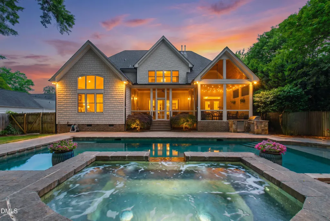
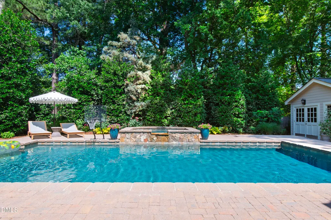
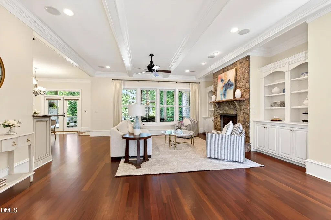
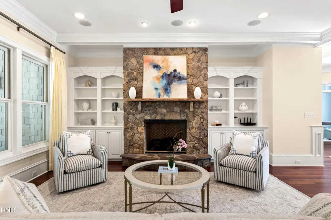
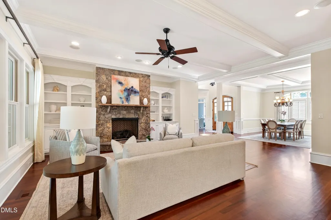
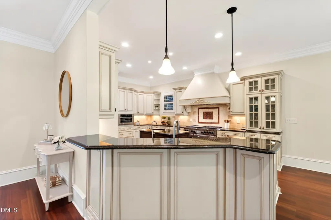
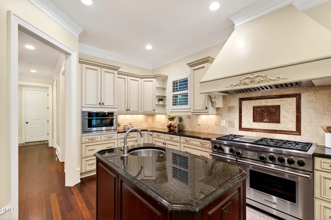
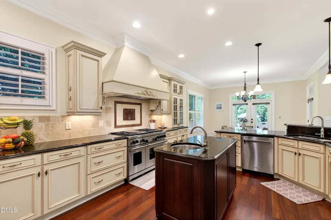
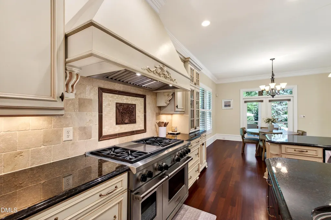
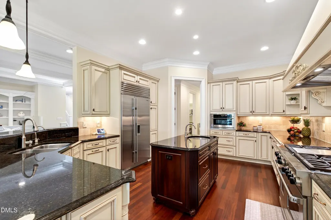
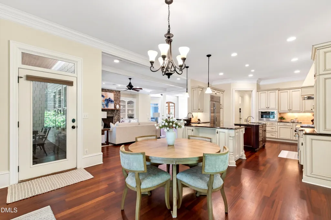
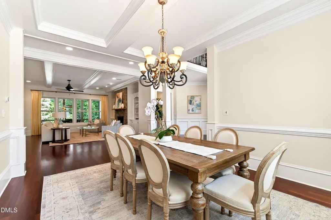
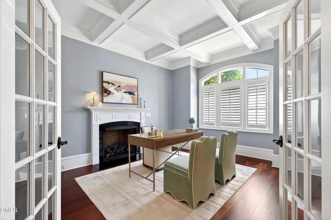
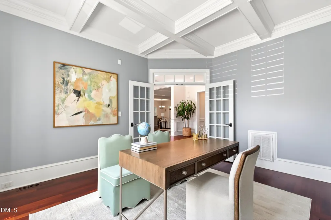
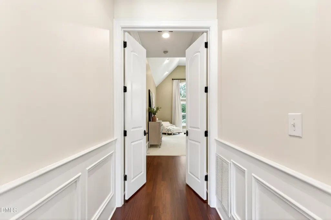
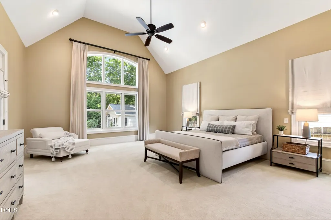
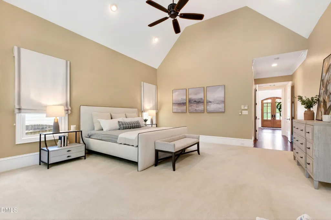
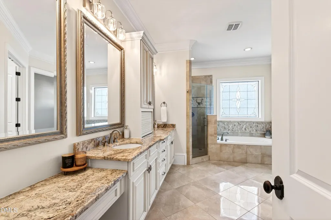
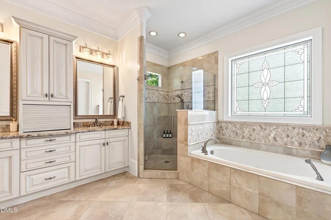
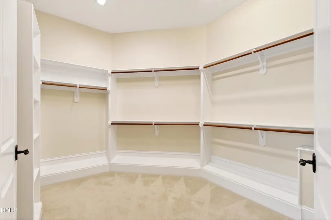
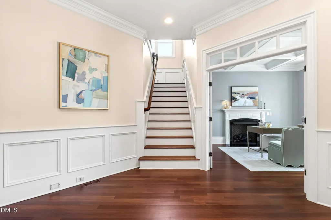
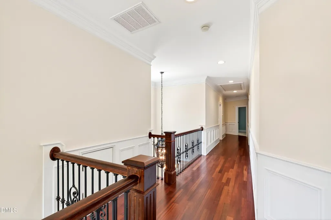
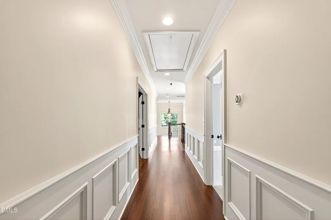
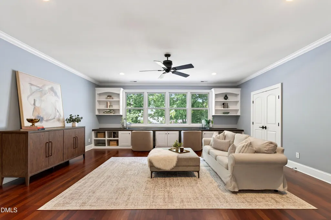
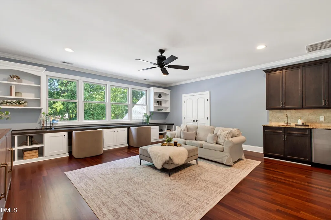
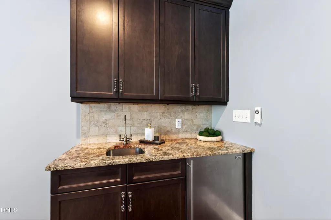
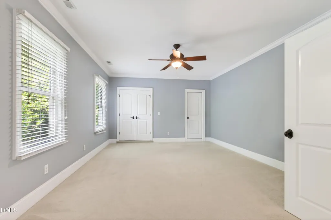
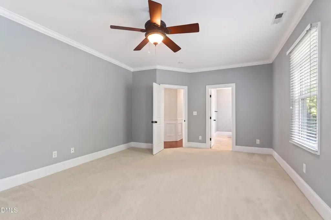
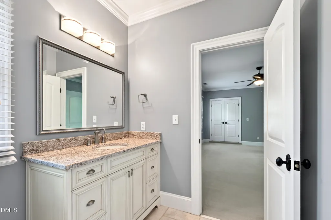
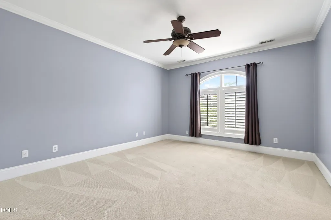
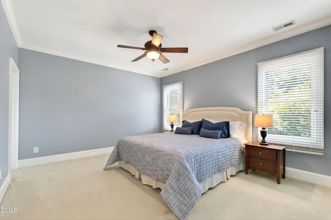
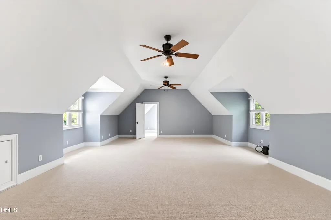
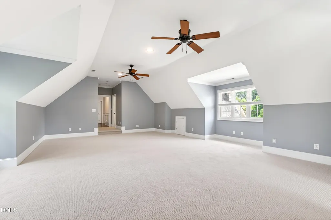
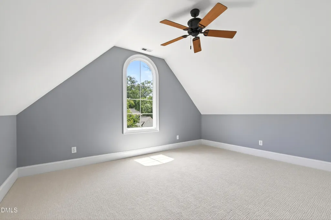
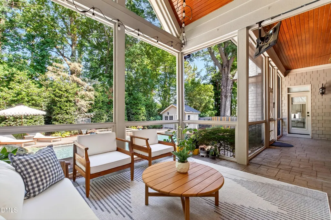
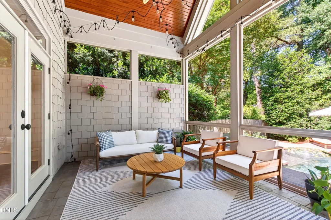
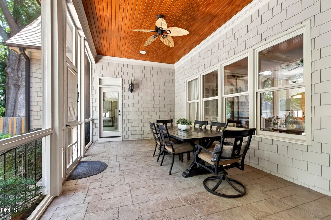
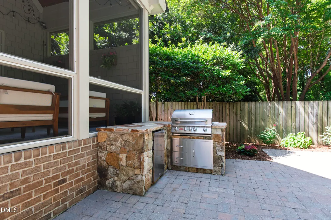
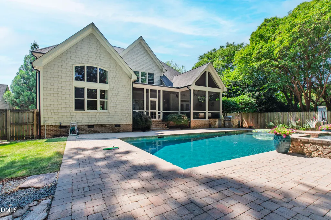
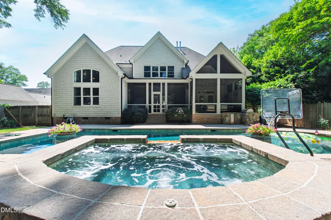
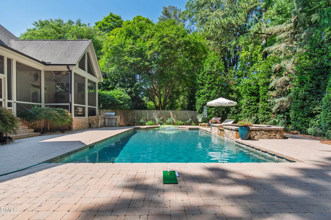
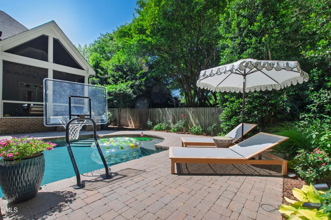
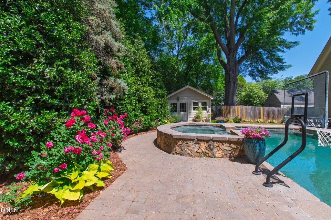
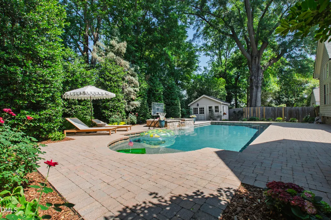
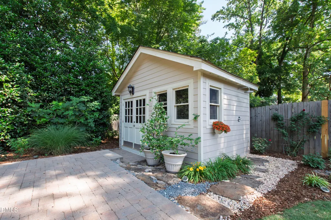
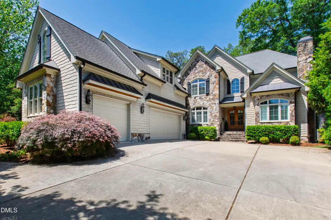
This one cannot be duplicated. An Anderson Heights estate Inside the Beltline on a private, tree-lined third of an acre, where first-floor living, a WiFi-controlled saltwater pool and spa, custom high-end window treatments, and a rare three-car garage with Tesla charger converge in a home that has been finished and maintained at the highest standard. Five bedrooms, four-and-a-half baths, 5,502 square feet. The main-level primary suite with soaring ceilings and views onto the pool is the kind of room buyers spend years hoping to find at an in-town address. Custom high-end window treatments in the primary suite, living room, and dining room. A family room with fireplace. A separate office with its own fireplace. A kitchen with a professional-grade gas range, dual ovens, and an oversized island with prep sink. Whole-home audio throughout the home and outdoor living spaces. These are not upgrades added after the fact; they are the considered decisions of a home maintained and invested in with the long view in mind. Outside, a WiFi-controlled saltwater pool and spa with tanning ledge, two screened-in living areas, a brand-new grilling area with beverage refrigerator, and the kind of mature, private lot, supported by a full irrigation system, that does not come available anymore in this neighborhood. This is the home for the buyer who has been watching Anderson Heights and knows what it means when this kind of opportunity finally comes to market. Moments from Five Points, Village District, and North Hills. Downtown Raleigh, the universities, and Research Triangle Park within easy reach. For the buyer who knows what this address is worth, this is the one. Move with Certainty.
| Elementary School | Middle School | High School |
|---|---|---|
| Wake - Joyner Elementary Elementary School | Wake - Oberlin Middle Middle School | Wake - Needham Broughton High High School |
| Price History | |
|---|---|
| 8/19/2026 | Listed $2,350,000 |
General Features
| Sewer | Public Sewer |
|---|---|
| Heating | Forced Air,Natural Gas |
| Cooling | Ceiling Fan(s),Central Air |
| Roof | Metal,Shingle |
| Appliances | Bar Fridge,Built-In Gas Range,Built-In Range,Built-In Refrigerator,Dishwasher,Gas Range,Ice Maker,Oven,Range,Range Hood,Refrigerator,Stainless Steel Appliance(s) |
| Zoning | R-4 |
| Garage Spaces | 3 |
| Patio/Porch Features | Enclosed,Patio,Screened |
| Architectural Style | Craftsman,Transitional |
| Pool Features | Fenced,In Ground,Outdoor Pool,Pool/Spa Combo,Private |
| Construction Materials | Fiber Cement,Shake Siding,Stone |
| Year Built | 2007 |
| View | Pool,Trees/Woods |
| Stories Count | 2 |
| Levels | Two |
| Property Subtype | Single Family Residence |
| County | Wake |
| New Construction | false |
| Property Type | Residential |
| HOA | false |
| Attached Garage | true |
| Subdivision Name | Anderson Heights |
| Garage Y/N | true |
| Other Structures | Outbuilding,Outdoor Kitchen,Pool House |
| Total Rooms | 13 |
| Full Baths | 4 |
| Status | Pending |
| Directions | Head east on I-440 E. Take exit 8A to merge onto Six Forks Rd. Turn right onto Anderson Dr |
| High School | Wake - Needham Broughton High |
| City | Raleigh |
| Senior Community Y/N | false |
| Lot Size Units | Acres |
| Lot Size Square Feet | 16117 |
| Spa Features | In Ground,Private |
| Elementary School | Wake - Joyner Elementary |
| Tax Annual Amount | 14835.77 |
| Middle/Junior High School | Wake - Oberlin Middle |
| Structure Type | House,Site Built |
| Standard Status | Pending |
Interior Features
| Interior Amenities | Bar,Beamed Ceilings,Breakfast Bar,Built-in Features,Cathedral Ceiling(s),Ceiling Fan(s),Chandelier,Coffered Ceiling(s),Crown Molding,Double Vanity,Dual Closets,High Ceilings,Kitchen Island,Recessed Lighting,Stone Counters,Vaulted Ceiling(s),Walk-In Closet(s),Wet Bar |
|---|---|
| Flooring | Carpet,Hardwood,Tile,Wood |
| Total Fireplaces | 2 |
| Common Walls | No Common Walls |
| Air Conditioning Y/N | true |
| Heating Y/N | true |
| Fireplace Y/N | true |
| Above Grade Finished Area | 5502 |
| Half Baths | 1 |
| Total Bedrooms | 5 |
| Total Baths | 5 |
Exterior Features
| Exterior Amenities | Awning(s),Barbecue,Built-in Barbecue,Gas Grill,Outdoor Grill,Outdoor Kitchen,Private Yard,Rain Gutters |
|---|---|
| Fencing | Back Yard,Fenced,Gate |
| Parking Features | Attached,Driveway,Garage |
| Water Source | Public |
| Lot Size Area | 0.37 |
| Foundation Details | Raised,Other |
| Spa | true |
| Building Area Total | 5502 |
| Lot Dimensions | See plat map |
| Lot Size Acres | 0.37 |
| Door Features | French Doors |
Amenities
- Foreclosure
- Views
- Short Sale
- New Construction
- Adult 55+
- Lease To Own
- No HOA Fees
- Furnished
- Primary On Main
- Air Conditioning
- Seller Finance
- Green
- Fixer Upper
- Horse
- Golf
- Fireplace
- Deck
- Garage
- Basement
- Pool
Property vs Single Family Average in 27608
Price
Year Built



 All information deemed reliable but not guaranteed. All properties are subject to prior sale, change or withdrawal. Neither listing broker(s) or information provider(s) shall be responsible for any typographical errors, misinformation, misprints and shall be held totally harmless. Listing(s) information is provided for consumer's personal, non-commercial use and may not be used for any purpose other than to identify prospective properties consumers may be interested in purchasing. The data relating
 Copyright 2026 NCRMLS. All rights reserved. North Carolina Regional Multiple Listing Service, (NCRMLS), provides content displayed here on an as is basis and makes no representations or warranties regarding the provided content, including, but not limited to those of non-infringement, timeliness, accuracy, or completeness. Individuals and companies using information presented are responsible for verification and validation of information they utilize and present to their customers and clients. NCRMLS
 The data relating to real estate on this web site comes in part from the Internet Data Exchange program of Hive MLS LLC, and is updated as of September 21, 2026 8:43 AM UTC All information is deemed reliable but not guaranteed and should be independently verified. All properties are subject to prior sale, change, or withdrawal. Neither listing broker(s) nor Choice Residential Real Estate shall be responsible for any typographical errors, misinformation, or misprints, and shall be held totally harmless
