

Price Reduction




Address
1548 Main Divide Drive, Wake Forest, NC
Price
$ 679,500
Property Attributes
- ID#10175601
- TypeSingle Family
- Listing Status Active
- CountyWake
- CityWake Forest
- NeighborhoodBowling Green
- Zip27587
- StyleContemporary
- Year Built2013
- Price$ 679,500
- Bedrooms6
- Full Bathrooms4
- Half Bathrooms0
- Sqr Footage3617
- Lot Size0.24 Acres
Data Source:
Triangle MLS (TMLS)
Property Description
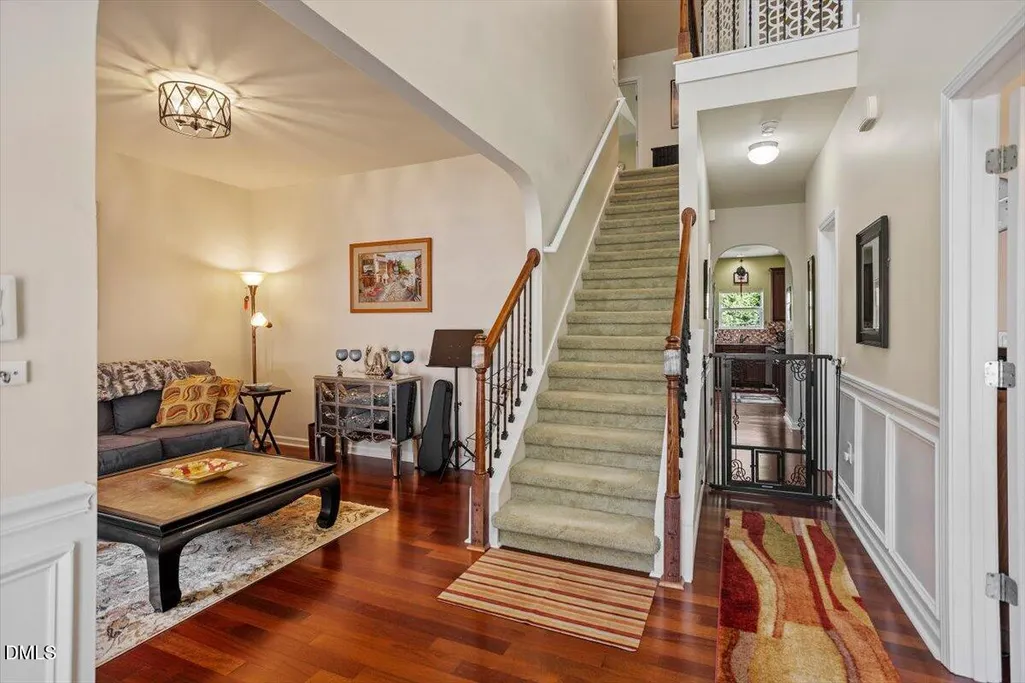
Enjoy this beautifully updated home in the tranquil Bowling Green subdivision of Wake Forest. You'll appreciate the warmth and sophistication of hardwood floors throughout the first level, as well as in the luxurious size main bedroom with ensuite. The open kitchen features granite countertops, gas cooking, and flows straight through to the entertainment area, where a remodeled gas fireplace with white marble framing creates a cozy and pleasant atmosphere. Additionally, the house features a CPI security system and tankless water heater, providing on demand hot water. For meals with guests, there is a private, formal dining room directly adjacent to the kitchen which leads to a covered porch, perfect for barbequing in any type of weather. The spacious backyard has two large patio spaces and is surrounded by a six-foot enclosed wood fence, showcasing lush landscaping, a forest that allows for peaceful privacy, and the occasional wildlife visitors. The house is just a stone throw away from the neighborhood pools, playground and clubhouse. It's also a short distance from area parks and recreational activities, such as golf & ice skating, highly rated public and charter schools, restaurants & shopping, as well as downtown Wake Forest. Seller will provide 1 year home warranty.
| Elementary School | Middle School | High School |
|---|---|---|
| Wake - Jones Dairy Elementary Elementary School | Wake - Heritage Middle Middle School | Wake - Wake Forest High School High School |
| Price History | |
|---|---|
| 8/28/2026 | Listed $700,000 |
| 9/16/2026 | 3$679,500 |
General Features
| Sewer | Public Sewer |
|---|---|
| Heating | Central,Fireplace(s),Forced Air |
| Cooling | Ceiling Fan(s),Central Air |
| Utilities | Cable Available,Electricity Connected,Natural Gas Connected,Phone Available,Sewer Connected,Water Connected |
| Roof | Shingle |
| Appliances | Dishwasher,Disposal,Exhaust Fan,Free-Standing Gas Oven,Free-Standing Gas Range,Free-Standing Refrigerator,Gas Cooktop,Ice Maker,Microwave,Refrigerator,Stainless Steel Appliance(s),Tankless Water Heater |
| Zoning | GR3 |
| HOA Fee | 40 |
| Garage Spaces | 2 |
| Association Fee Includes | Maintenance Grounds |
| Patio/Porch Features | Covered,Front Porch,Patio,Porch,Rear Porch |
| Architectural Style | Contemporary |
| Construction Materials | Brick Veneer,Fiber Cement |
| Year Built | 2013 |
| Stories Count | 2 |
| Levels | Two |
| Property Subtype | Single Family Residence |
| Community Features | Clubhouse,Playground,Pool,Sidewalks,Street Lights |
| Assoc Fee Paid Per | Monthly |
| County | Wake |
| New Construction | false |
| Property Type | Residential |
| Association Amenities | Clubhouse,Maintenance Grounds,Playground,Pool |
| HOA | true |
| Attached Garage | true |
| Subdivision Name | Bowling Green |
| Garage Y/N | true |
| Total Rooms | 14 |
| Full Baths | 4 |
| Status | Active |
| Directions | From 98/Calvin Jones Hwy heading east, right on Jones Dairy Rd, left onto Green Mountain Dr, right on Main Divide Dr. |
| High School | Wake - Wake Forest High School |
| City | Wake Forest |
| Senior Community Y/N | false |
| Open Parking Spaces | 2 |
| Lot Size Units | Acres |
| Lot Size Square Feet | 10454 |
| Carport Y/N | false |
| Elementary School | Wake - Jones Dairy Elementary |
| Tax Annual Amount | 5759.07 |
| Middle/Junior High School | Wake - Heritage Middle |
| Virtual Tour | https://www.zillow.com/view-imx/c2821da8-265d-4947-a6a2-50de03ce8d95?setAttribution=mls&wl=true&initialViewType=pano&utm_source=dashboard |
| Structure Type | House,Site Built |
| Standard Status | Active |
Interior Features
| Interior Amenities | Bathtub/Shower Combination,Cathedral Ceiling(s),Ceiling Fan(s),Coffered Ceiling(s),Double Vanity,Entrance Foyer,Granite Counters,High Ceilings,High Speed Internet,Kitchen Island,Open Floorplan,Pantry,Recessed Lighting,Separate Shower,Shower Only,Walk-In Closet(s),Walk-In Shower |
|---|---|
| Flooring | Carpet,Hardwood,Luxury Vinyl,Tile |
| Total Fireplaces | 1 |
| Fireplace Features | Blower Fan,Gas,Stone |
| Air Conditioning Y/N | true |
| Heating Y/N | true |
| Window Features | Blinds |
| Fireplace Y/N | true |
| Above Grade Finished Area | 3617 |
| Laundry Features | Upper Level |
| Total Bedrooms | 6 |
| Total Baths | 4 |
Exterior Features
| Exterior Amenities | Fenced Yard,Lighting,Private Yard |
|---|---|
| Fencing | Back Yard,Fenced,Wood |
| Parking Features | Driveway,Garage,Garage Door Opener,Garage Faces Front,Inside Entrance |
| Lot Features | Back Yard,Close to Clubhouse,Landscaped,Many Trees |
| Water Source | Public |
| Lot Size Area | 0.24 |
| Foundation Details | Slab |
| Spa | false |
| Building Area Total | 3617 |
| Lot Size Acres | 0.24 |
Amenities
- Foreclosure
- Views
- Short Sale
- New Construction
- Adult 55+
- Lease To Own
- No HOA Fees
- Furnished
- Primary On Main
- Air Conditioning
- Seller Finance
- Green
- Fixer Upper
- Horse
- Golf
- Fireplace
- Deck
- Garage
- Basement
- Pool
Property vs Single Family Average in 27587
Price
Year Built


 All information deemed reliable but not guaranteed. All properties are subject to prior sale, change or withdrawal. Neither listing broker(s) or information provider(s) shall be responsible for any typographical errors, misinformation, misprints and shall be held totally harmless. Listing(s) information is provided for consumer's personal, non-commercial use and may not be used for any purpose other than to identify prospective properties consumers may be interested in purchasing. The data relating
 Canopy MLS® Copyright ©2026 All rights reserved.
 Copyright 2026 NCRMLS. All rights reserved. North Carolina Regional Multiple Listing Service, (NCRMLS), provides content displayed here on an as is basis and makes no representations or warranties regarding the provided content, including, but not limited to those of non-infringement, timeliness, accuracy, or completeness. Individuals and companies using information presented are responsible for verification and validation of information they utilize and present to their customers and clients. NCRMLS
 The data relating to real estate on this web site comes in part from the Internet Data Exchange program of Hive MLS LLC, and is updated as of September 19, 2026 8:21 AM UTC All information is deemed reliable but not guaranteed and should be independently verified. All properties are subject to prior sale, change, or withdrawal. Neither listing broker(s) nor Choice Residential Real Estate shall be responsible for any typographical errors, misinformation, or misprints, and shall be held totally harmless
