

Views - Eco Friendly

Address
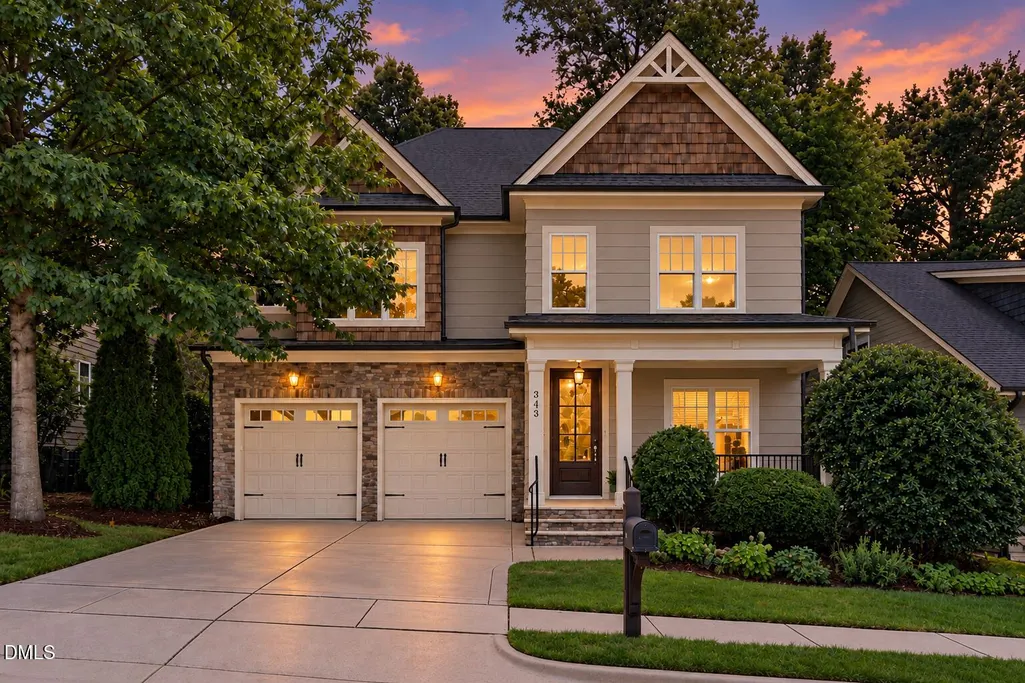
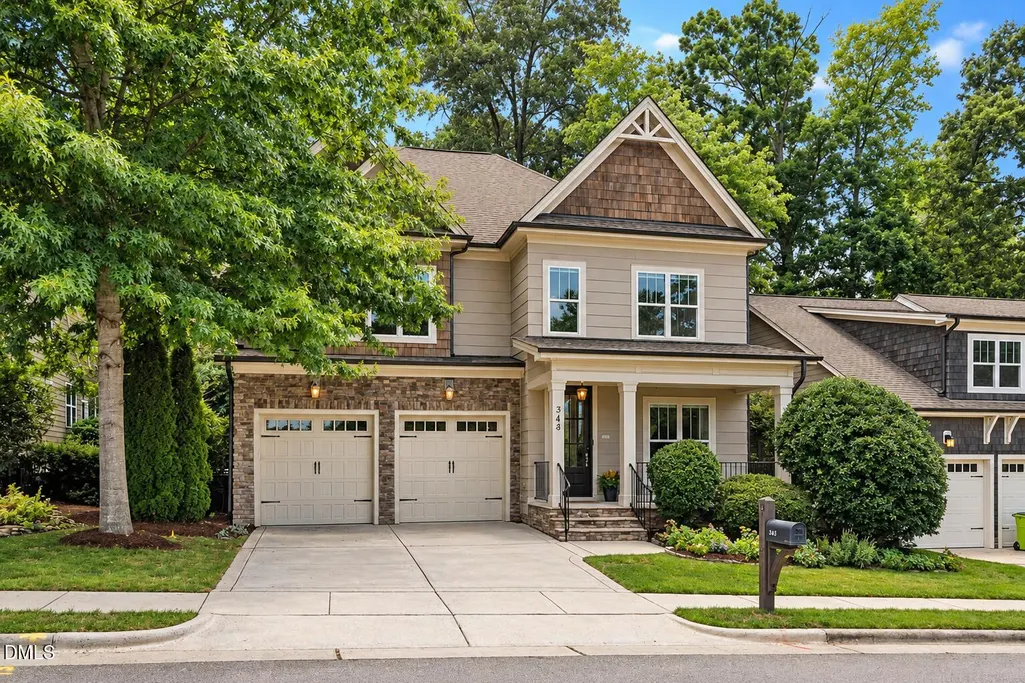
343 Dark Forest Drive, Chapel Hill, NC
Price
$ 750,000
Property Attributes
- ID#10191038
- TypeSingle Family
- Listing Status Active
- CountyChatham
- CityChapel Hill
- NeighborhoodBriar Chapel
- Zip27516
- StyleCraftsman
- Year Built2012
- Price$ 750,000
- Bedrooms3
- Full Bathrooms2
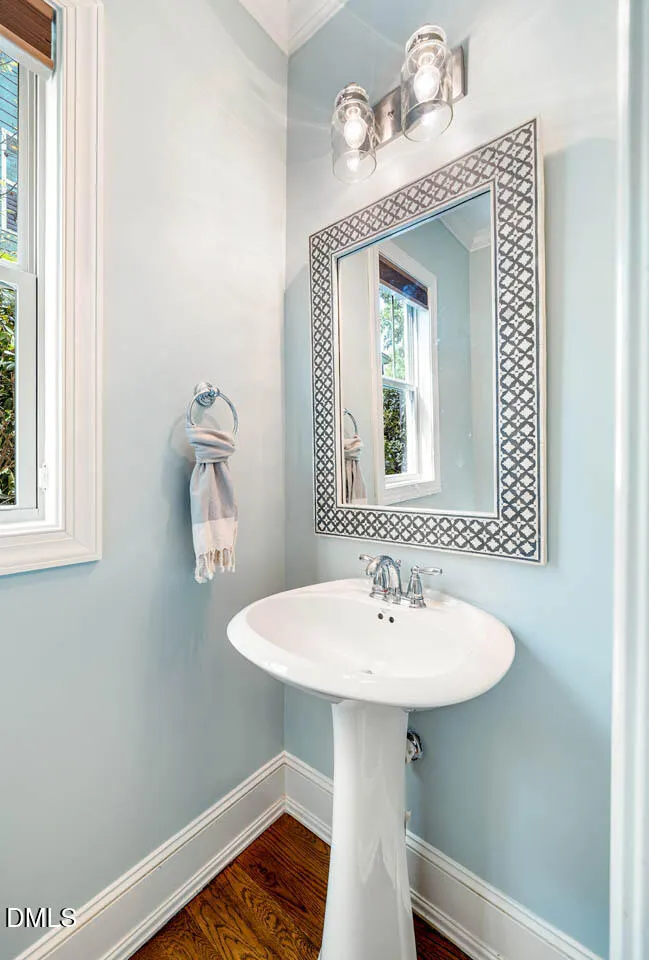
- Half Bathrooms1
- Sqr Footage2907
- Lot Size0.16 Acres
Data Source:
Triangle MLS (TMLS)
Property Description
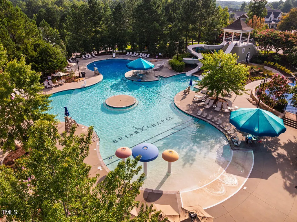
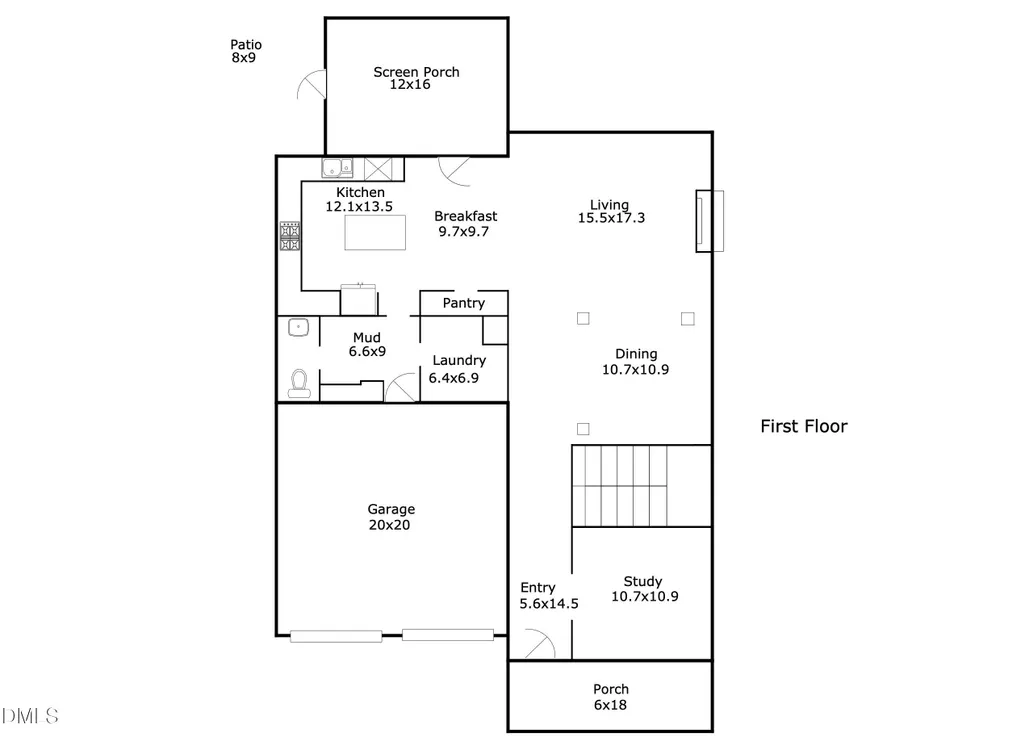
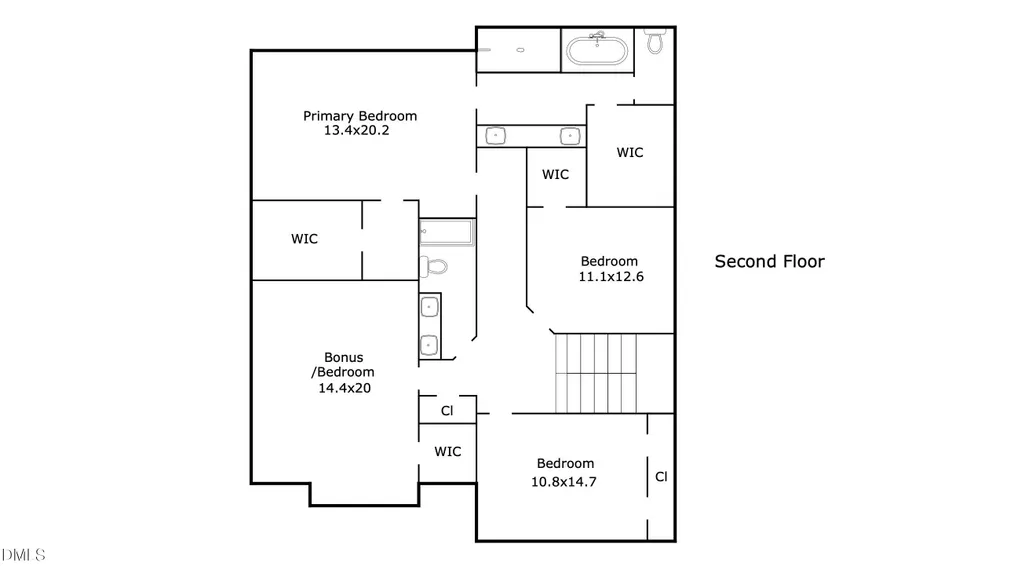
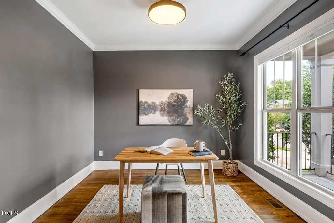
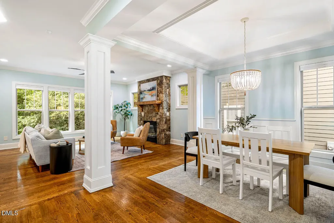
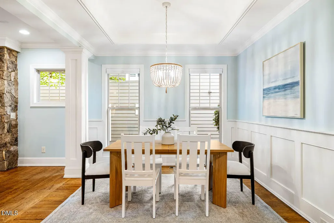
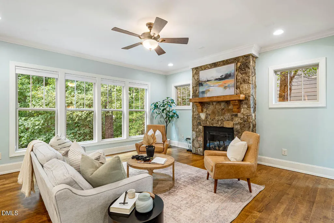
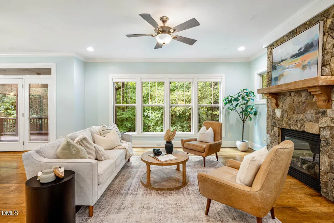
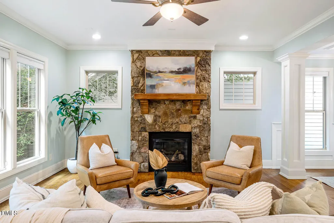
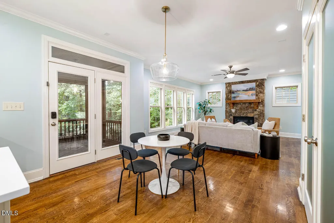
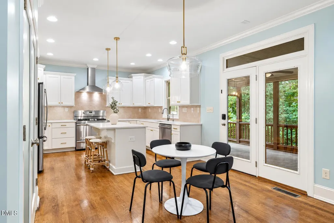
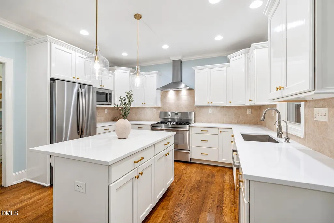
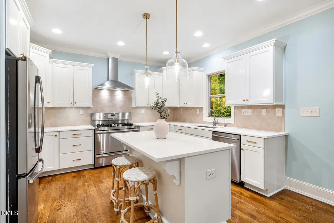
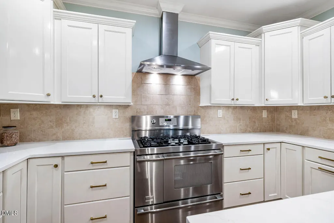
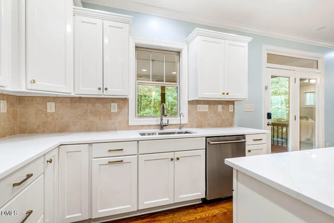
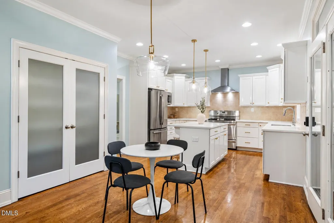
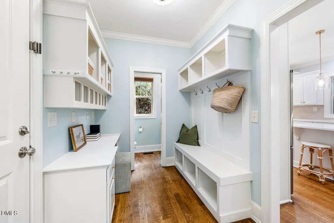
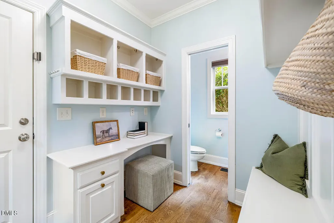
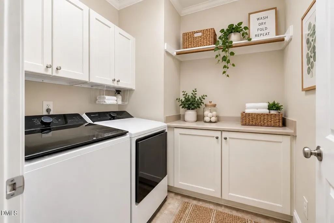
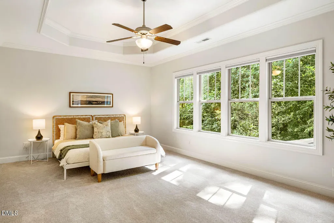
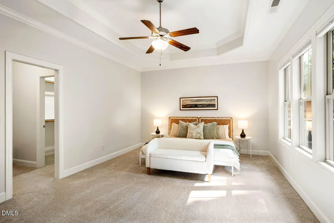
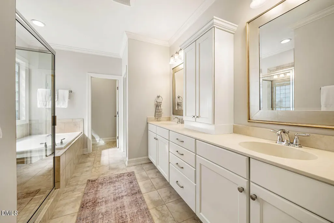
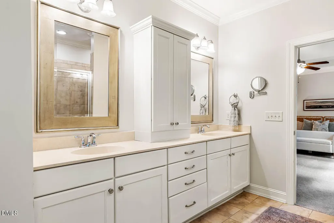
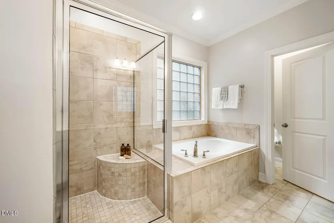
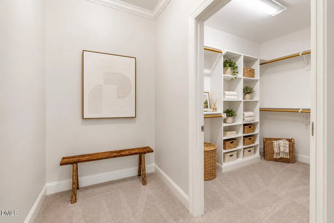
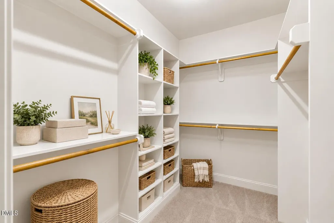
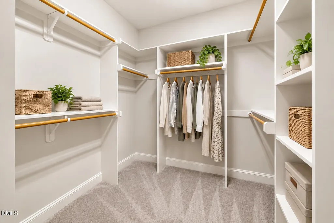
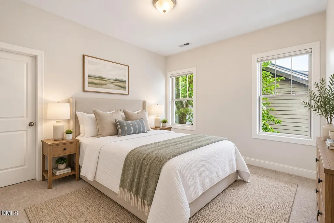
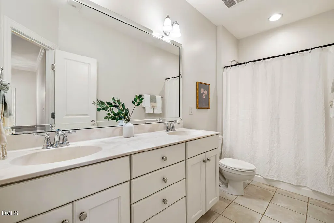
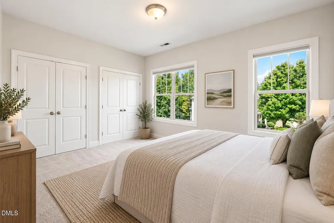
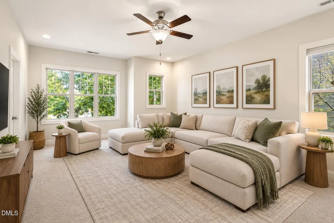
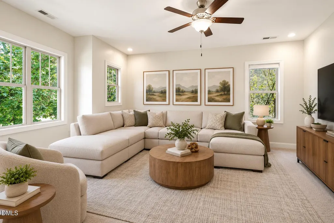
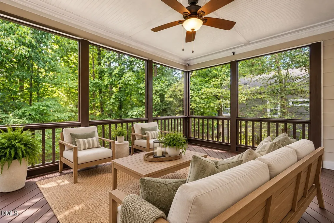
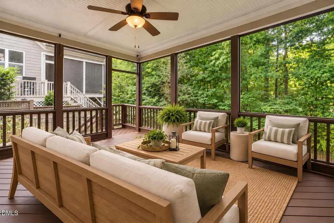
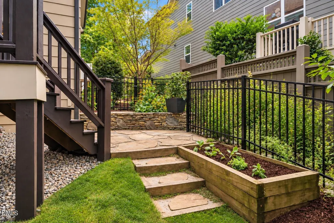
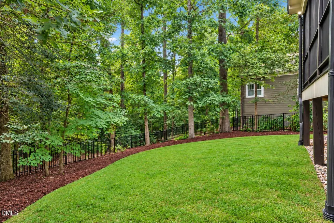
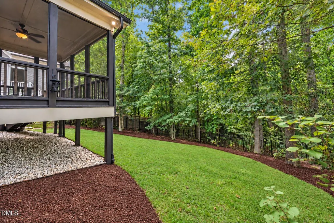
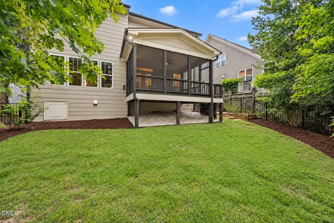
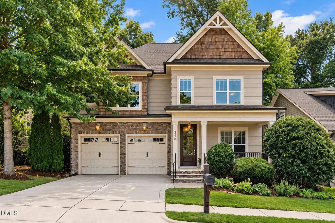
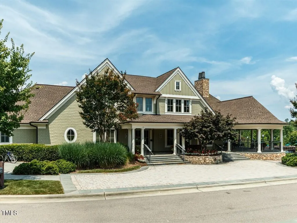
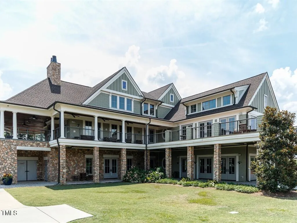
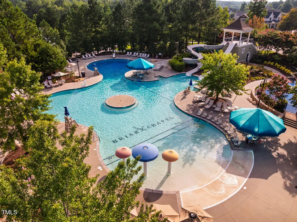
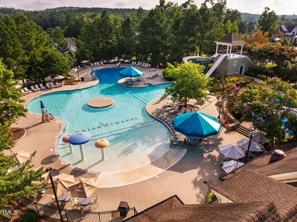
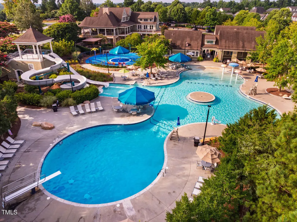
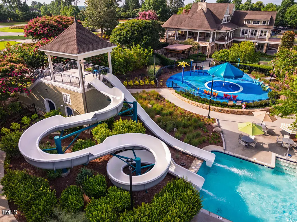
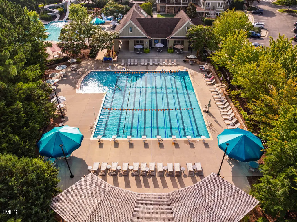
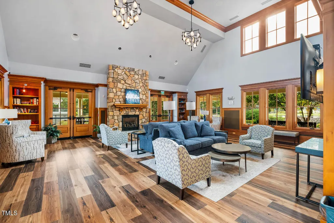
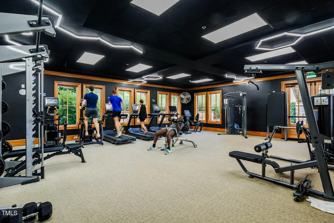
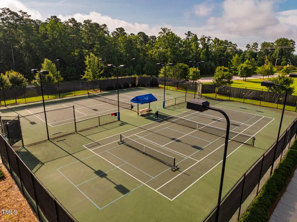
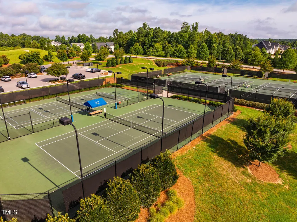
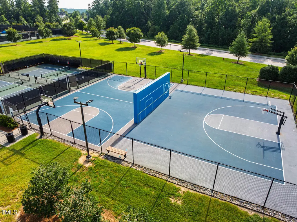
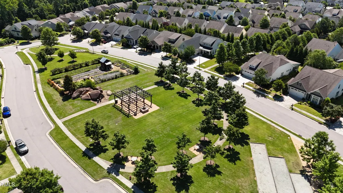
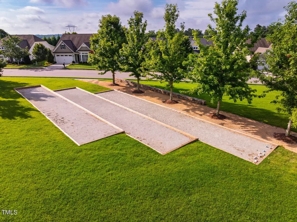
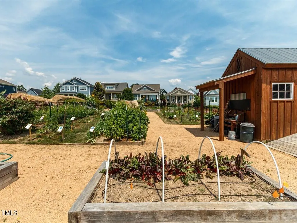
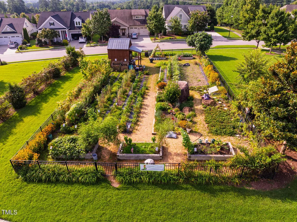
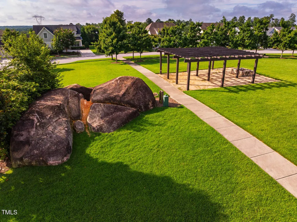
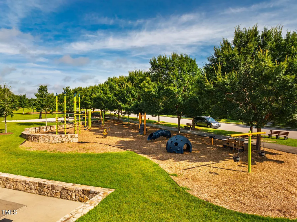
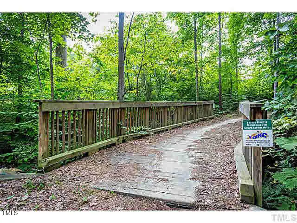
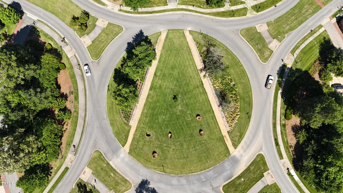
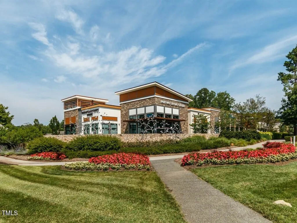
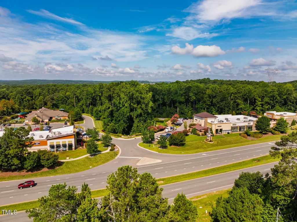
Over $30K in fresh updates, including NEW CARPET, FRESH INTERIOR PAINT & NEW QUARTZ COUNTERTOPS! Wooded privacy, trailside living, and central location are just some of the perks of this lovely, green-certified Homes By Dickerson "Jacob" MOVE-IN READY plan, featuring a SEALED & CONDITIONED CRAWL SPACE and LOW-MAINTENANCE FIBER CEMENT SIDING.. The main level features a private study plus an inviting open dining area and family room anchored by a stunning stone fireplace. The well-appointed kitchen boasts stainless appliances, including a 40" gas double-oven range, custom cabinetry, reverse osmosis water filtration system, built-in desk/lockers, and NEW QUARTZ COUNTERTOPS. Beautiful 3.25" hardwood floors and a screened porch add warmth and functionality, while a Tesla Wall Connector in the 2-car garage is an added convenience. Upstairs, the spacious primary suite features TWO WALK-IN CLOSETS and a spa-like bathroom with double sinks, rain shower and soaking tub. Two additional bedrooms and a SPACIOUS BONUS room offers exceptional flexibility as a fourth bedroom, home office, media room, playroom or guest retreat. Outside, enjoy a fenced, private backyard backing directly to trails, creating a peaceful wooded retreat with nature right beyond your door. Refrigerator, washer & dryer convey! Ideally located near Briar Chapel's extensive amenities, including 30+ miles of trails, resort-style saltwater pools, fitness center, clubhouse, sports courts, parks, playgrounds, community gardens, dog parks, and an active calendar of neighborhood events. Conveniently located just 5 minutes to The Veranda, 18 minutes to UNC/UNC Hospitals, 32 minutes to RTP, and 34 minutes to RDU. Video walkthrough: bit.ly/343DarkForest-Video
| Elementary School | Middle School | High School |
|---|---|---|
| Chatham - Chatham Grove Elementary Elementary School | Chatham - Margaret B Pollard Middle School Middle School | Chatham - Seaforth High School High School |
| Price History | |
|---|---|
| 9/5/2026 | Listed $750,000 |
General Features
| Sewer | Community Sewer |
|---|---|
| Heating | ENERGY STAR Qualified Equipment,Fireplace(s),Forced Air,Natural Gas,Zoned |
| Cooling | Ceiling Fan(s),Central Air,ENERGY STAR Qualified Equipment,Gas |
| Utilities | Cable Connected,Electricity Connected,Natural Gas Connected,Phone Connected,Sewer Connected,Water Connected,Underground Utilities |
| Roof | Architectural Shingle |
| Appliances | Dishwasher,Double Oven,Dryer,ENERGY STAR Qualified Appliances,ENERGY STAR Qualified Dishwasher,ENERGY STAR Qualified Refrigerator,ENERGY STAR Qualified Washer,ENERGY STAR Qualified Water Heater,Exhaust Fan,Free-Standing Gas Range,Free-Standing Range,Free-Standing Refrigerator,Gas Water Heater,Microwave,Range,Range Hood,Refrigerator,Stainless Steel Appliance(s),Tankless Water Heater,Vented Exhaust Fan,Washer,Water Heater |
| Zoning | CUD |
| HOA Fee | 192 |
| Garage Spaces | 2 |
| Association Fee Includes | Storm Water Maintenance,Trash |
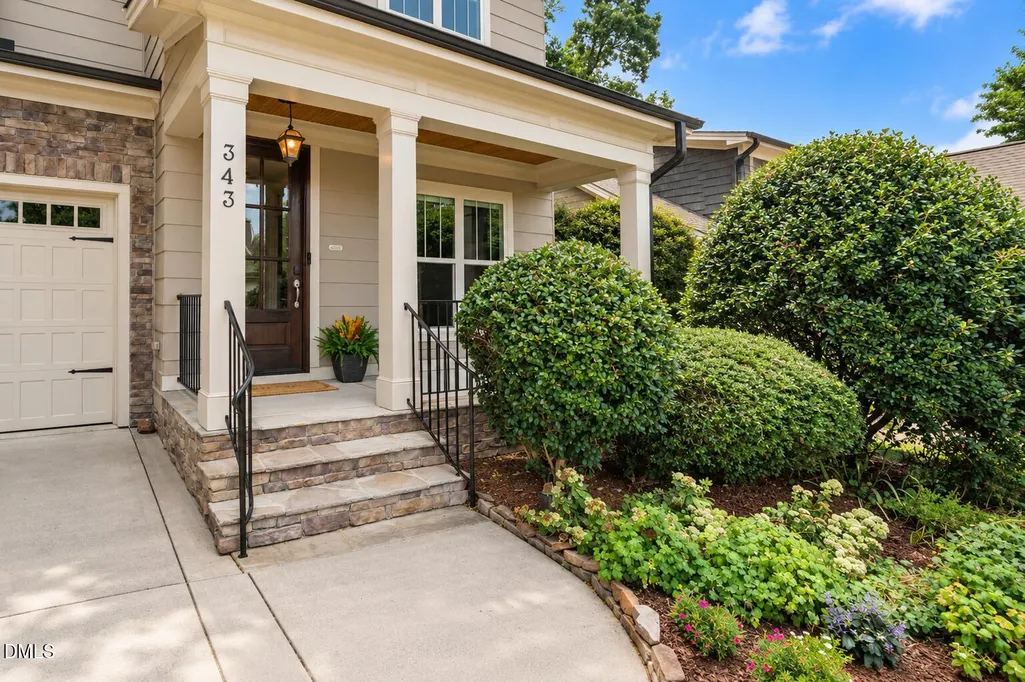
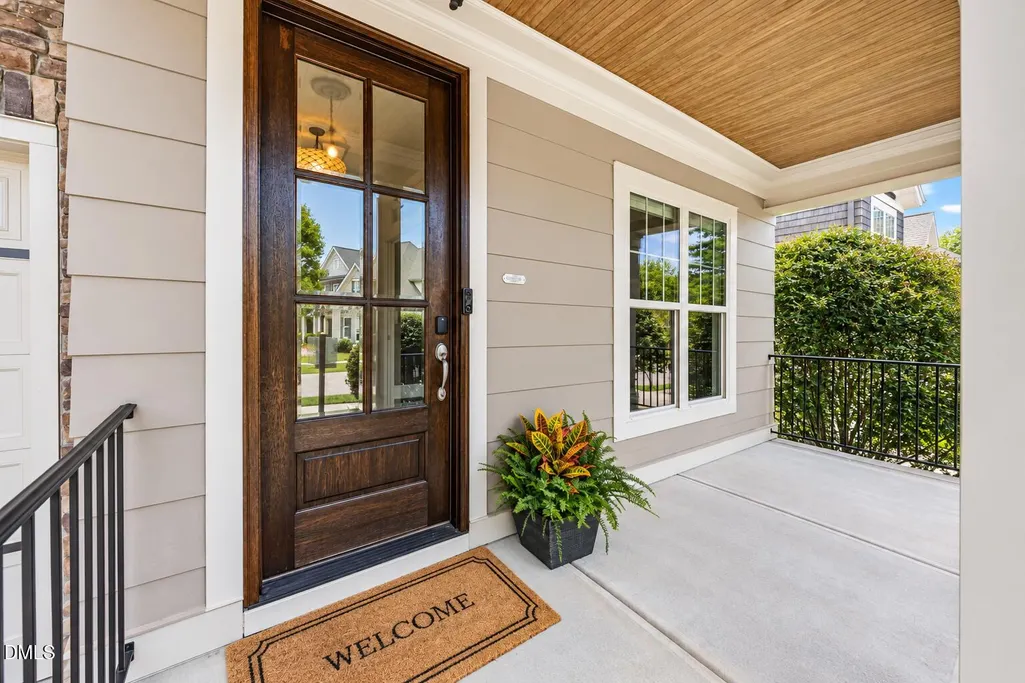
| Patio/Porch Features | Covered,Front Porch,Patio,Rear Porch,Screened |
| Architectural Style | Craftsman |
| Construction Materials | Batts Insulation,Board & Batten Siding,Fiber Cement,HardiPlank Type,Lap Siding,Radiant Barrier,Shake Siding,Stone |
| Year Built | 2012 |
| View | Neighborhood,Park/Greenbelt,Trees/Woods |
| Stories Count | 2 |
| Levels | Two |
| Property Subtype | Single Family Residence |
| Community Features | Clubhouse,Curbs,Fitness Center,Park,Playground,Pool,Restaurant,Sidewalks,Street Lights,Tennis Court(s) |
| Assoc Fee Paid Per | Monthly |
| County | Chatham |
| New Construction | false |
| Property Type | Residential |
| Association Amenities | Barbecue,Basketball Court,Clubhouse,Dog Park,Fitness Center,Game Court Exterior,Maintenance Grounds,Management,Park,Party Room,Picnic Area,Playground,Pool,Recreation Facilities,Sport Court,Tennis Court(s),Trail(s),Trash |
| HOA | true |
| Attached Garage | true |
| Energy Efficient | Appliances,Construction,Doors,HVAC,Insulation,Thermostat,Water Heater,Windows |
| Subdivision Name | Briar Chapel |
| Facing Direction | East |
| Garage Y/N | true |
| Other Structures | None |
| Total Rooms | 13 |
| Full Baths | 2 |
| Status | Active |
| Directions | From I-40: S on 15/501, cross into Chatham County, go 3.4 miles, R onto Briar Chapel Pkwy, cross bridge, R on Dark Forest Drive. Home will be on your left. |
| High School | Chatham - Seaforth High School |
| City | Chapel Hill |
| Senior Community Y/N | false |
| Open Parking Spaces | 2 |
| Lot Size Units | Acres |
| Lot Size Square Feet | 6970 |
| Carport Y/N | false |
| Elementary School | Chatham - Chatham Grove Elementary |
| Tax Annual Amount | 5241.57 |
| Middle/Junior High School | Chatham - Margaret B Pollard Middle School |
| Virtual Tour | https://bit.ly/343DarkForest-Video |
| Structure Type | House,Site Built |
| Builder Name | Homes By Dickerson |
| Standard Status | Active |
Interior Features
| Interior Amenities | Bathtub/Shower Combination,Built-in Features,Ceiling Fan(s),Crown Molding,Double Vanity,Eat-in Kitchen,Entrance Foyer,High Ceilings,High Speed Internet,Kitchen Island,Kitchen/Dining Room Combination,Living/Dining Room Combination,Open Floorplan,Pantry,Primary Downstairs,Quartz Counters,Recessed Lighting,Separate Shower,Smart Thermostat,Smooth Ceilings,Soaking Tub,Storage,Tray Ceiling(s),Walk-In Closet(s),Walk-In Shower,Water Closet,Wired for Data |
|---|---|
| Flooring | Carpet,Hardwood,Tile |
| Total Fireplaces | 1 |
| Fireplace Features | Family Room,Gas,Sealed Combustion |
| Common Walls | No Common Walls |
| Air Conditioning Y/N | true |
| Heating Y/N | true |
| Window Features | Blinds,Double Pane Windows,ENERGY STAR Qualified Windows,Insulated Windows |
| Fireplace Y/N | true |
| Above Grade Finished Area | 2907 |
| Half Baths | 1 |
| Laundry Features | Electric Dryer Hookup,Laundry Room,Main Level,Washer Hookup |
| Total Bedrooms | 3 |
| Above Grade Finished Area Source | Appraiser |
| Total Baths | 3 |
Exterior Features
| Exterior Amenities | Fenced Yard,Garden,Rain Gutters |
|---|---|
| Fencing | Back Yard,Full,Gate |
| Parking Features | Attached,Concrete,Driveway,Electric Vehicle Charging Station(s),Garage,Garage Door Opener,Garage Faces Front,Off Street |
| Lot Features | Back Yard,Front Yard,Garden,Greenbelt,Hardwood Trees,Landscaped,Wooded,None |
| Water Source | Public |
| Lot Size Area | 0.16 |
| Foundation Details | Crawlspace |
| Spa | false |
| Building Area Total | 2907 |
| Lot Dimensions | See plat map |
| Lot Size Acres | 0.16 |
| Road Surface Type | Concrete |
| Waterfront Y/N | false |
| Door Features | ENERGY STAR Qualified Doors,Sliding Doors |
| Road Frontage Type | City Street |
| Horse Y/N | false |
Amenities
- Foreclosure
- Views
- Short Sale
- New Construction
- Adult 55+
- Lease To Own
- No HOA Fees
- Furnished
- Primary On Main
- Air Conditioning
- Seller Finance
- Green
- Fixer Upper
- Horse
- Golf
- Fireplace
- Deck
- Garage
- Basement
- Pool
Property vs Single Family Average in 27516
Price
Year Built


 All information deemed reliable but not guaranteed. All properties are subject to prior sale, change or withdrawal. Neither listing broker(s) or information provider(s) shall be responsible for any typographical errors, misinformation, misprints and shall be held totally harmless. Listing(s) information is provided for consumer's personal, non-commercial use and may not be used for any purpose other than to identify prospective properties consumers may be interested in purchasing. The data relating
 Canopy MLS® Copyright ©2026 All rights reserved.
 Copyright 2026 NCRMLS. All rights reserved. North Carolina Regional Multiple Listing Service, (NCRMLS), provides content displayed here on an as is basis and makes no representations or warranties regarding the provided content, including, but not limited to those of non-infringement, timeliness, accuracy, or completeness. Individuals and companies using information presented are responsible for verification and validation of information they utilize and present to their customers and clients. NCRMLS
 The data relating to real estate on this web site comes in part from the Internet Data Exchange program of Hive MLS LLC, and is updated as of September 18, 2026 7:58 AM UTC All information is deemed reliable but not guaranteed and should be independently verified. All properties are subject to prior sale, change, or withdrawal. Neither listing broker(s) nor Choice Residential Real Estate shall be responsible for any typographical errors, misinformation, or misprints, and shall be held totally harmless
