

Open House Sun, Sep 20th 02:00 PM - 04:00 PM - Views

Address
214 Parkridge Drive, Clayton, NC
Price
$ 415,000
Property Attributes
- ID#10193631
- TypeSingle Family
- Listing Status Active
- CountyJohnston
- CityClayton
- NeighborhoodGlen Laurel
- Zip27527
- StyleTraditional, Transitional
- Year Built1996
- Price$ 415,000
- Bedrooms3
- Full Bathrooms2
- Half Bathrooms1
- Sqr Footage2030
- Lot Size0.34 Acres
Data Source:
Triangle MLS (TMLS)
Property Description
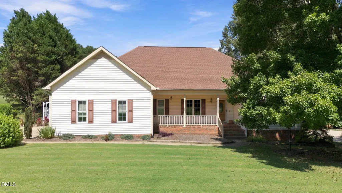
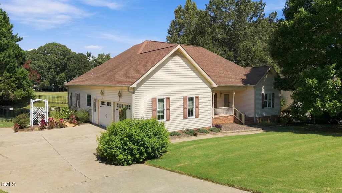
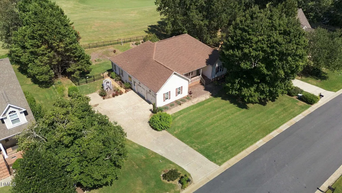
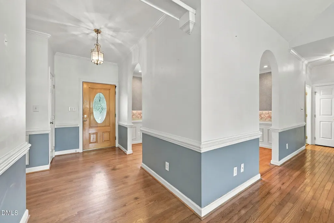
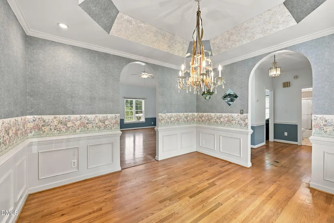
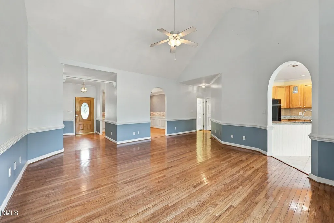
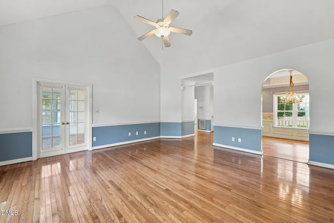
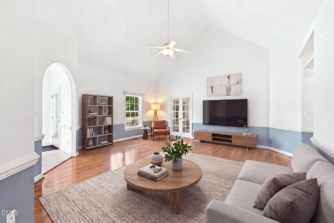
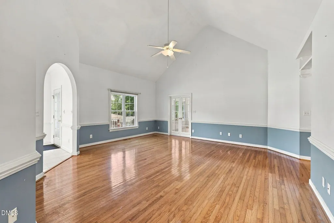
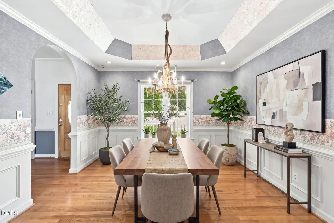
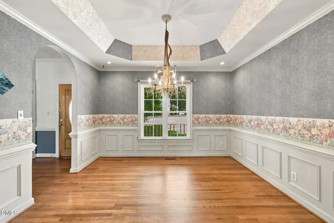
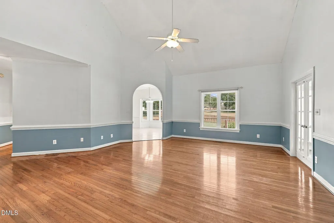
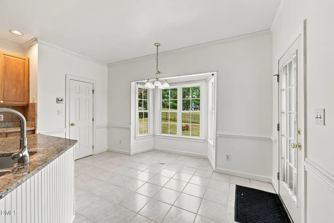
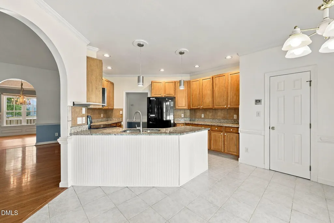
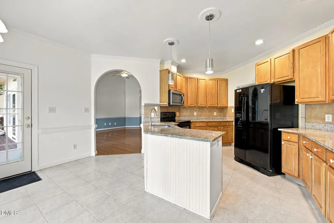
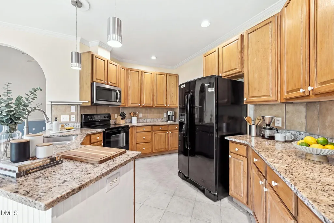
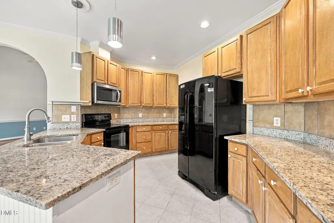
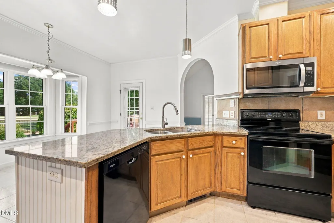
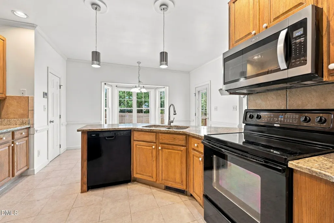
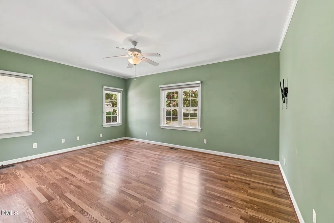
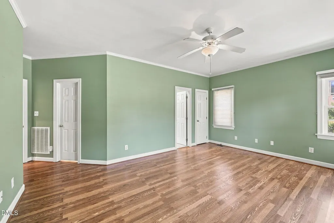
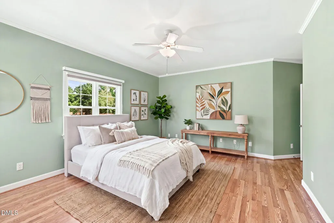
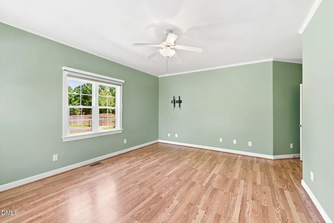
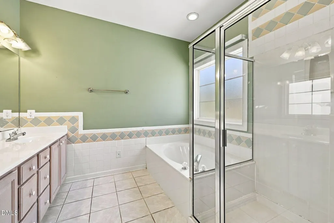
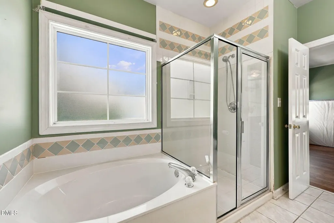
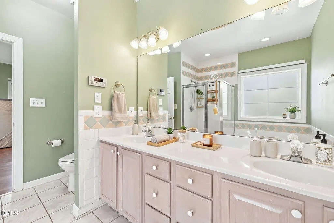
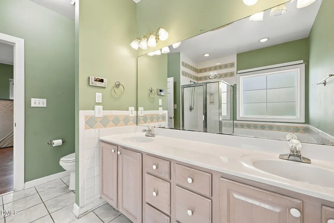
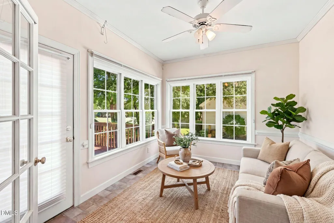
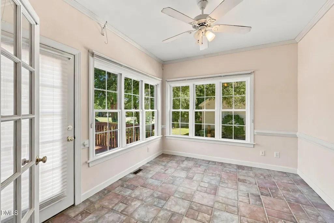
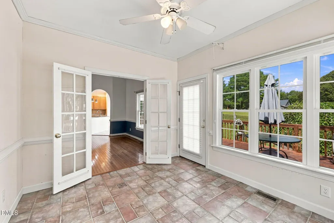
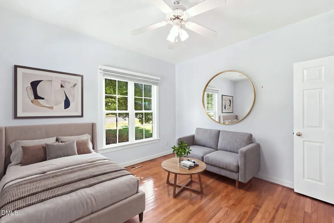
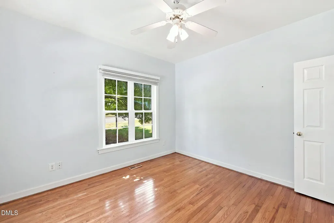
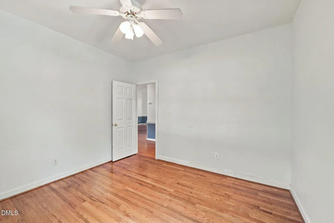
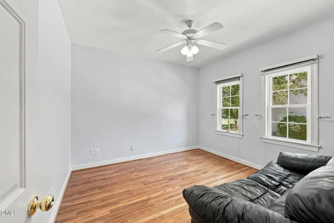
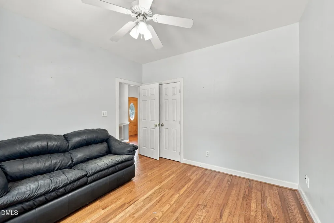
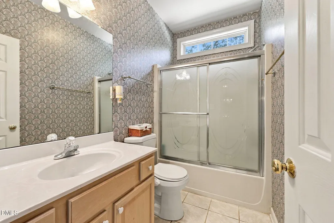
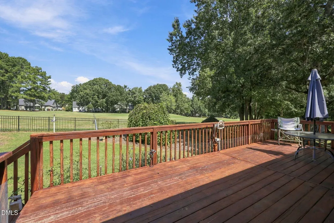
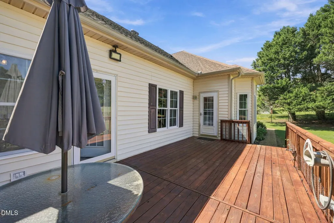
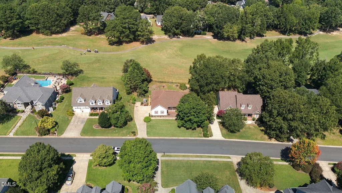
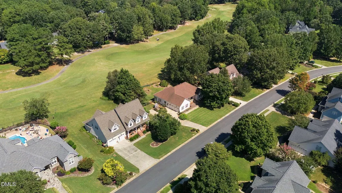
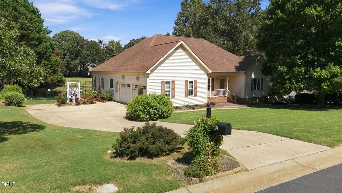
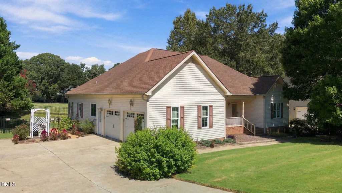
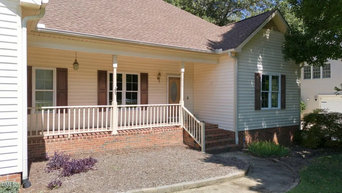
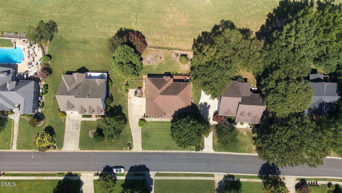
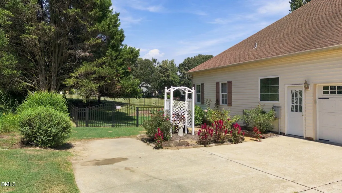
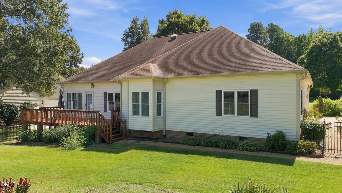
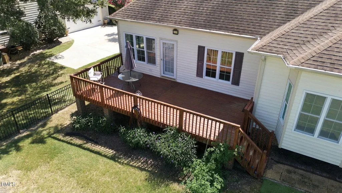
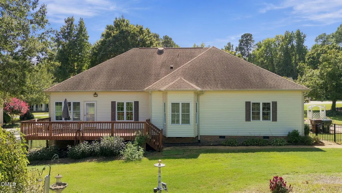
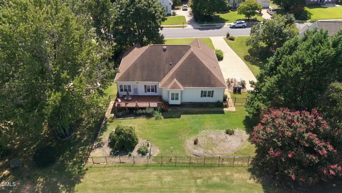
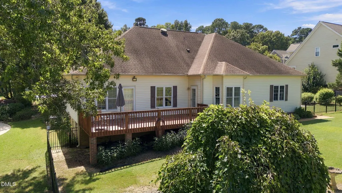
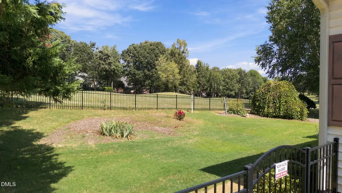
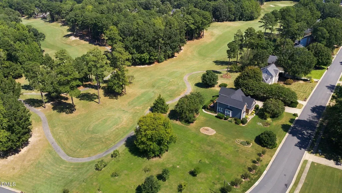
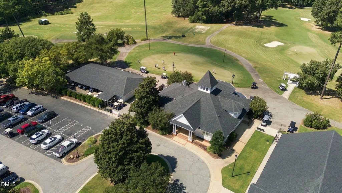
1-0 BUYDOWN OR 1% OF LOAN AMOUNT TOWARD CLOSING COSTS (UP TO $5K) WITH USE OF PREFERRED LENDER! Experience the perfect blend of space, comfort, and outdoor living at 214 Parkridge Drive, ideally situated on the Neuse Golf Course. Offering approximately 1,994 square feet, 3 bedrooms, 2.5 baths, an attached garage, and an oversized backyard that is fenced in, this inviting property delivers the space and versatility today's buyers are searching for. Step inside to a warm, welcoming floor plan featuring beautiful hardwood flooring and serene views of the golf course, creating the perfect backdrop for relaxing evenings, entertaining friends, and memorable gatherings. Generously sized bedrooms provide plenty of flexibility for family, overnight guests, or a dedicated home office, while the private primary suite offers a comfortable retreat to relax and recharge. The outdoor living spaces truly elevate this home, with a deck, patio, and spacious backyard ready for weekend cookouts, entertaining, gardening, pets, play, or creating the backyard oasis you've always envisioned. Enjoy the charm of an established neighborhood while remaining conveniently connected to downtown Clayton, shopping, dining, parks, and everyday amenities, with easy access to US-70 and I-40 for commuting throughout the Triangle. Combining generous living space, inviting indoor and outdoor gathering areas, a fantastic homesite, and an exceptional Clayton location, this home offers the lifestyle and lasting value today's buyers are looking for—an opportunity you won't want to miss!
| Elementary School | Middle School | High School |
|---|---|---|
| Johnston - Powhatan Elementary Elementary School | Johnston - Riverwood Middle Middle School | Johnston - Clayton High High School |
| Price History | |
|---|---|
| 9/18/2026 | Listed $415,000 |
General Features
| Sewer | Public Sewer |
|---|---|
| Heating | Forced Air |
| Cooling | Central Air |
| Roof | Shingle |
| Appliances | Dishwasher,Electric Range,Oven,Refrigerator,Tankless Water Heater,Washer/Dryer |
| Zoning | RES |
| HOA Fee | 15.58 |
| Garage Spaces | 2 |
| Association Fee Includes | Maintenance Grounds |
| Patio/Porch Features | Front Porch,Glass Enclosed,Rear Porch |
| Architectural Style | Traditional,Transitional |
| Construction Materials | Brick,Vinyl Siding |
| Year Built | 1996 |
| View | Golf Course,Neighborhood |
| Stories Count | 1 |
| Levels | One |
| Property Subtype | Single Family Residence |
| Assoc Fee Paid Per | Annually |
| County | Johnston |
| New Construction | false |
| Property Type | Residential |
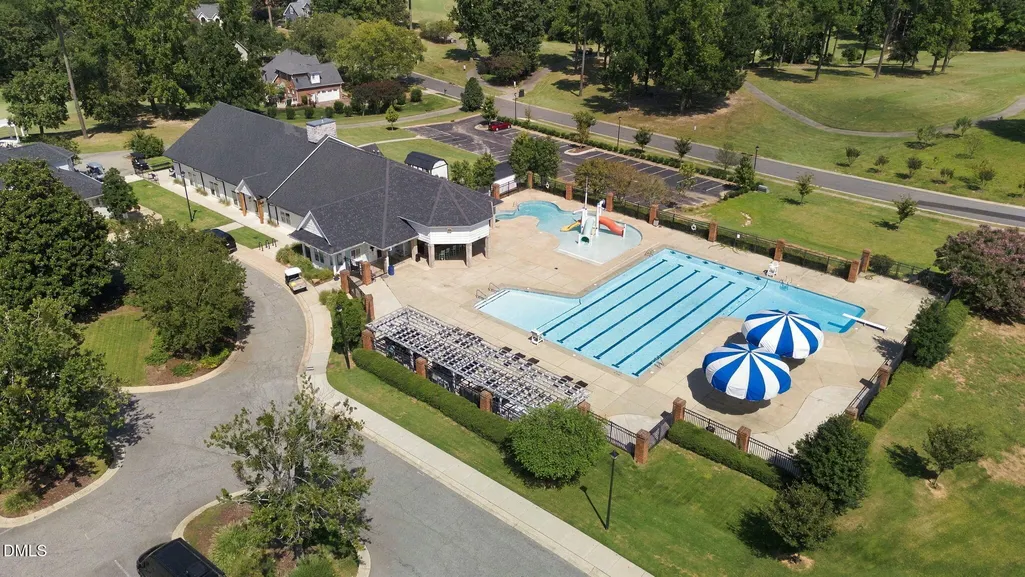
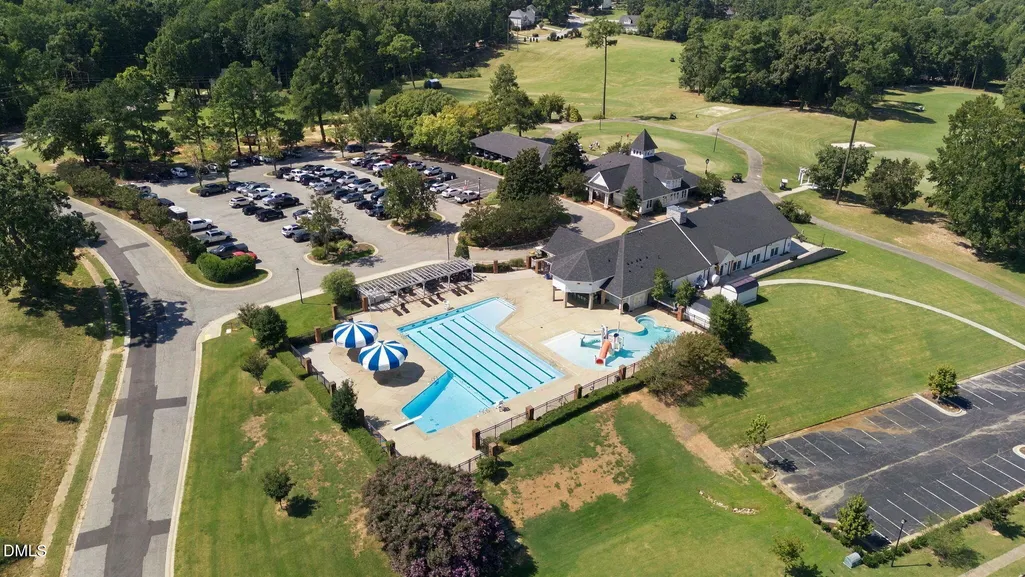
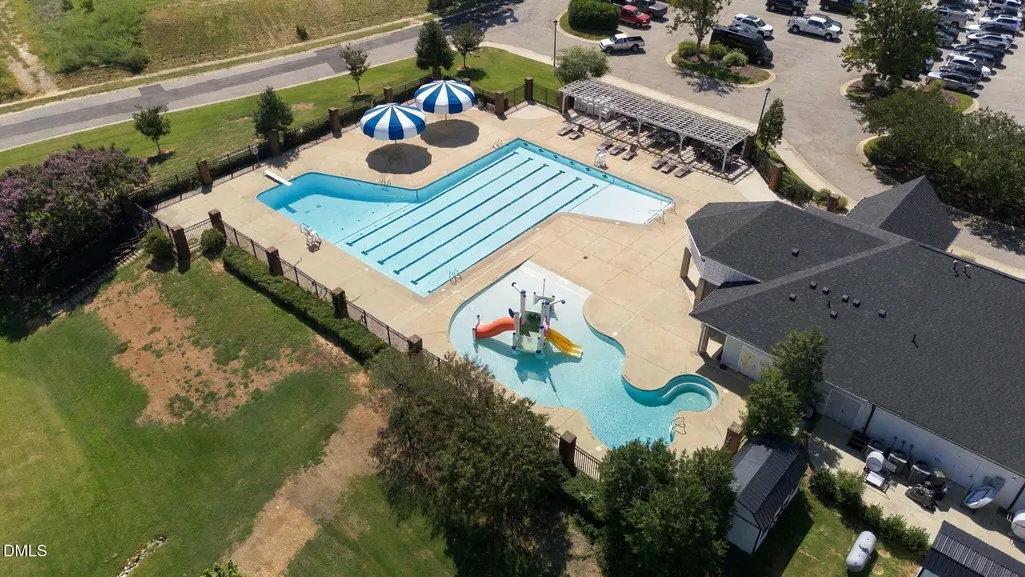
| Association Amenities | Tennis Court(s) |
| HOA | true |
| Attached Garage | true |
| Subdivision Name | Glen Laurel |
| Garage Y/N | true |
| Total Rooms | 13 |
| Full Baths | 2 |
| Status | Active |
| Directions | From I-40 East, take Exit 306 for US-70 East toward Clayton, then turn left onto Powhatan Road. Turn left onto Glen Laurel Road, then right onto Vinson Road. Turn left onto Torrey Pines Drive, followed by a right onto Parkridge Drive, and continue to 214 Parkridge Drive, Clayton, NC 27527. |
| High School | Johnston - Clayton High |
| City | Clayton |
| Senior Community Y/N | false |
| Open Parking Spaces | 2 |
| Lot Size Units | Acres |
| Lot Size Square Feet | 14810 |
| Elementary School | Johnston - Powhatan Elementary |
| Tax Annual Amount | 3951.7 |
| Middle/Junior High School | Johnston - Riverwood Middle |
| Structure Type | House,Site Built |
| Standard Status | Active |
Interior Features
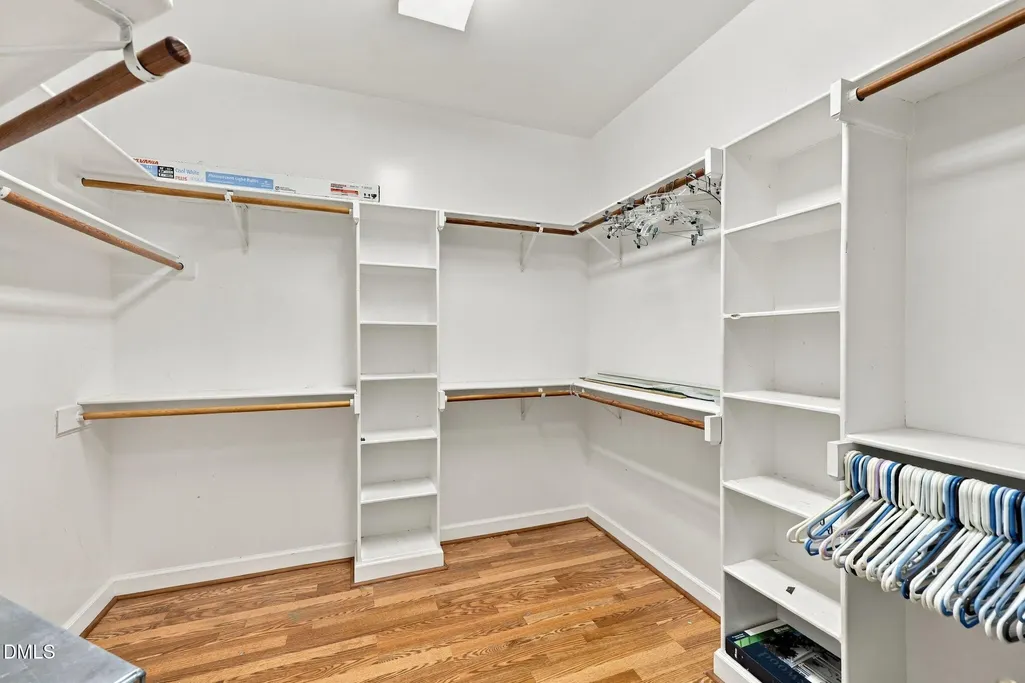
| Interior Amenities | Breakfast Bar,Ceiling Fan(s),Eat-in Kitchen,Entrance Foyer,Pantry,Soaking Tub,Storage,Tray Ceiling(s),Walk-In Closet(s),Walk-In Shower |
|---|---|
| Basement | Crawl Space |
| Flooring | Hardwood |
| Air Conditioning Y/N | true |
| Heating Y/N | true |
| Fireplace Y/N | false |
| Above Grade Finished Area | 2030 |
| Half Baths | 1 |
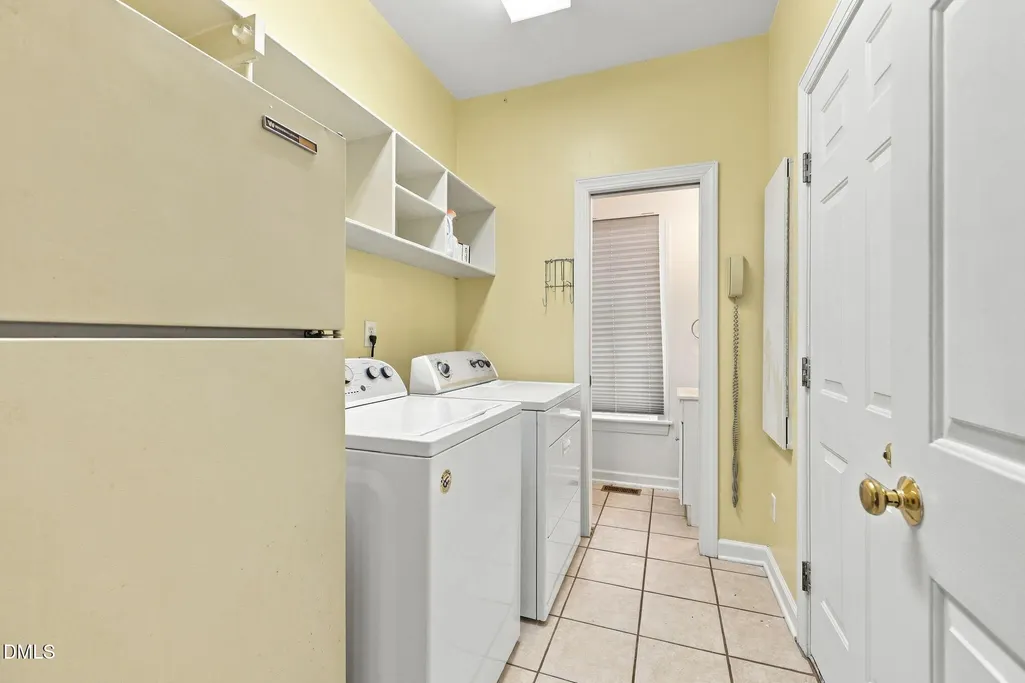
| Laundry Features | Laundry Room |
| Total Bedrooms | 3 |
| Total Baths | 3 |
Exterior Features
| Fencing | Back Yard |
|---|---|
| Parking Features | Driveway,Garage |
| Lot Features | Back Yard,On Golf Course,Private |
| Water Source | Public |
| Lot Size Area | 0.34 |
| Foundation Details | Crawlspace |
| Building Area Total | 2030 |
| Lot Size Acres | 0.34 |
| Road Surface Type | Paved |
Amenities
- Foreclosure
- Views
- Short Sale
- New Construction
- Adult 55+
- Lease To Own
- No HOA Fees
- Furnished
- Primary On Main
- Air Conditioning
- Seller Finance
- Green
- Fixer Upper
- Horse
- Golf
- Fireplace
- Deck
- Garage
- Basement
- Pool
Property vs Single Family Average in 27527
Price
Year Built


 All information deemed reliable but not guaranteed. All properties are subject to prior sale, change or withdrawal. Neither listing broker(s) or information provider(s) shall be responsible for any typographical errors, misinformation, misprints and shall be held totally harmless. Listing(s) information is provided for consumer's personal, non-commercial use and may not be used for any purpose other than to identify prospective properties consumers may be interested in purchasing. The data relating
 Canopy MLS® Copyright ©2026 All rights reserved.
 Copyright 2026 NCRMLS. All rights reserved. North Carolina Regional Multiple Listing Service, (NCRMLS), provides content displayed here on an as is basis and makes no representations or warranties regarding the provided content, including, but not limited to those of non-infringement, timeliness, accuracy, or completeness. Individuals and companies using information presented are responsible for verification and validation of information they utilize and present to their customers and clients. NCRMLS
 The data relating to real estate on this web site comes in part from the Internet Data Exchange program of Hive MLS LLC, and is updated as of September 20, 2026 8:44 AM UTC All information is deemed reliable but not guaranteed and should be independently verified. All properties are subject to prior sale, change, or withdrawal. Neither listing broker(s) nor Choice Residential Real Estate shall be responsible for any typographical errors, misinformation, or misprints, and shall be held totally harmless
