










Address
5413 Thayer Drive, Raleigh, NC
Price
$ 865,000
Property Attributes
- ID#10194624
- TypeSingle Family
- Listing Status Active
- CountyWake
- CityRaleigh
- NeighborhoodNorth Hills Estates
- Zip27612
- StyleRanch
- Year Built1965
- Price$ 865,000
- Bedrooms4
- Full Bathrooms3
- Half Bathrooms0
- Sqr Footage2793
- Lot Size0.37 Acres
Data Source:
Triangle MLS (TMLS)
Property Description
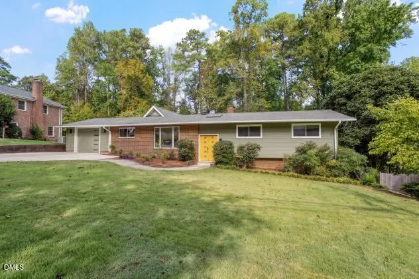
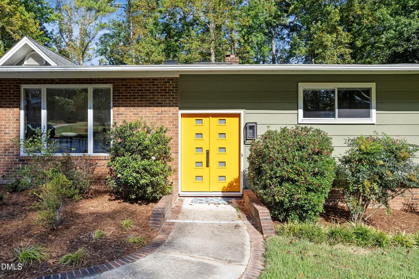
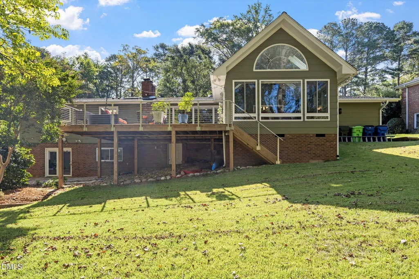
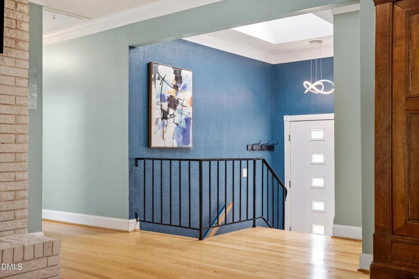
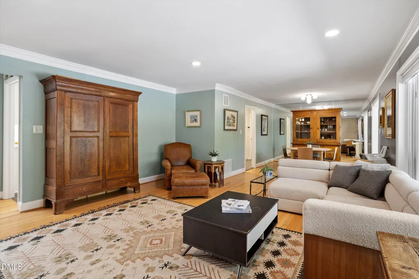
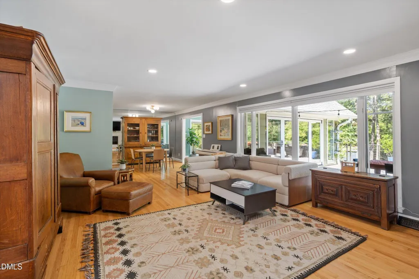
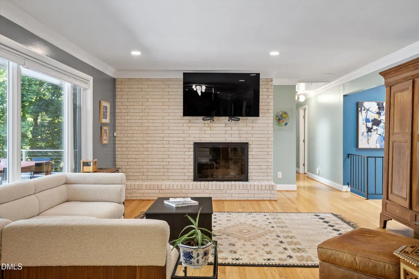
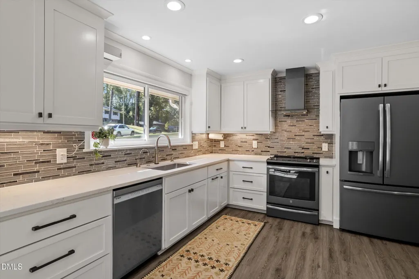
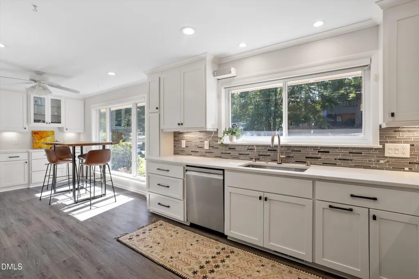
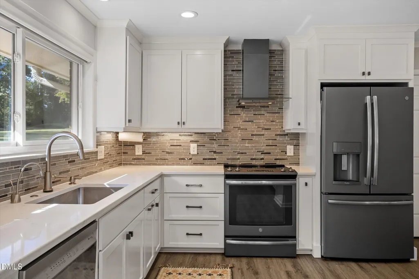
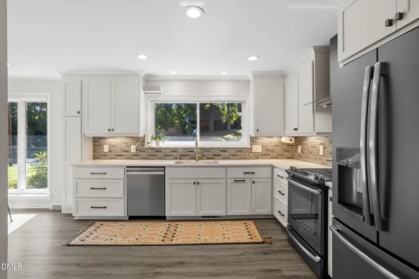
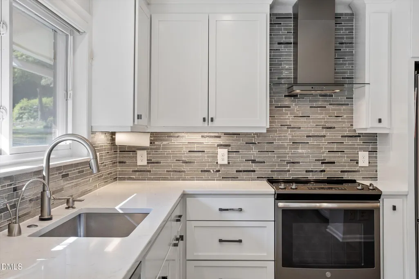
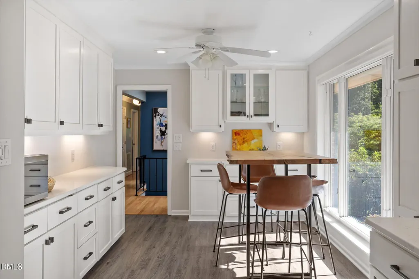
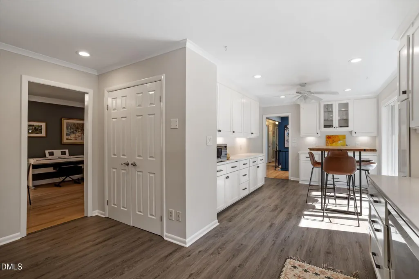
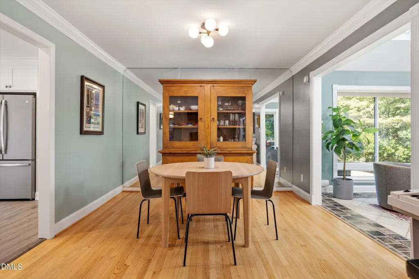
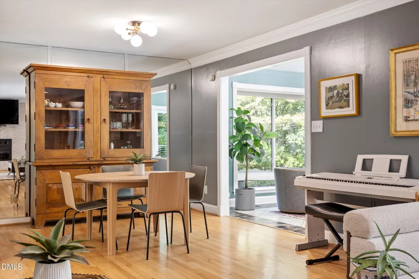
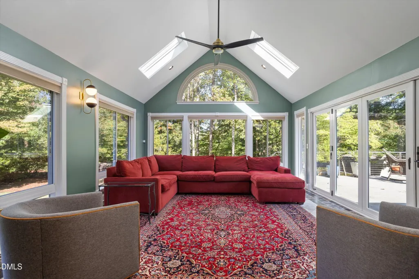
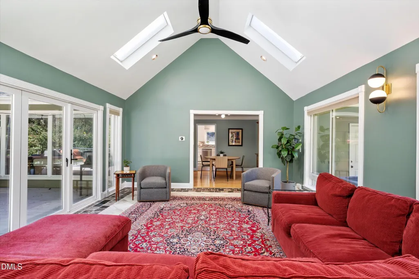
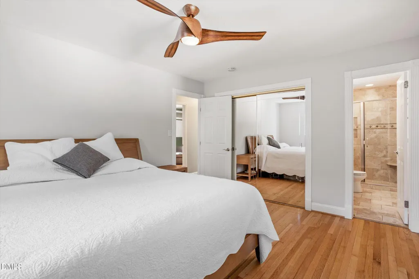
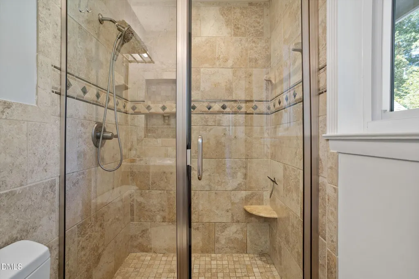
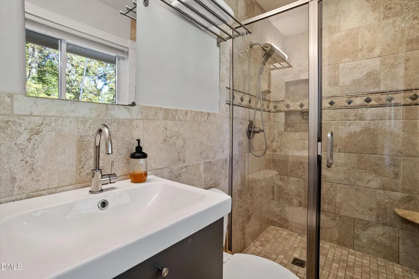
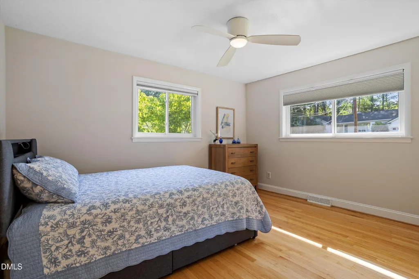
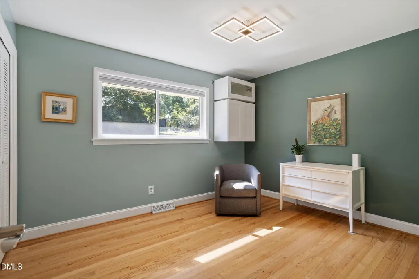
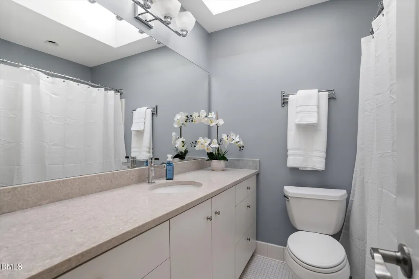
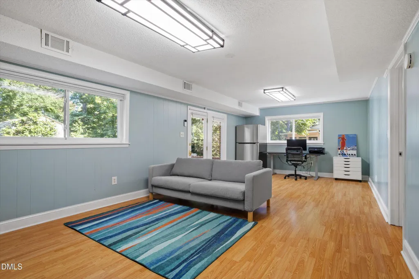
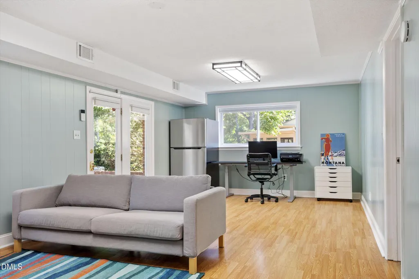
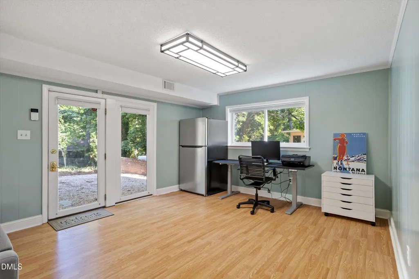
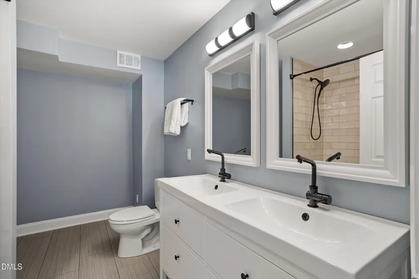
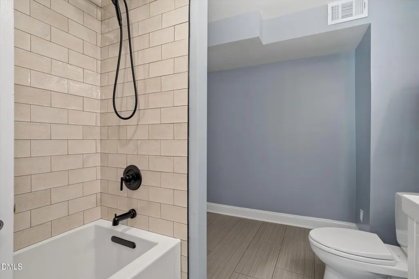
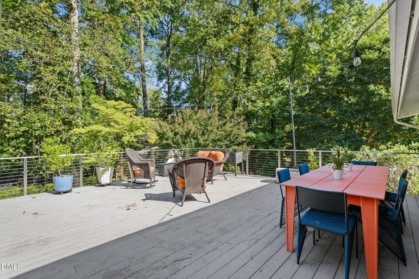
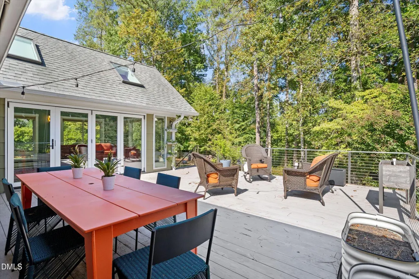
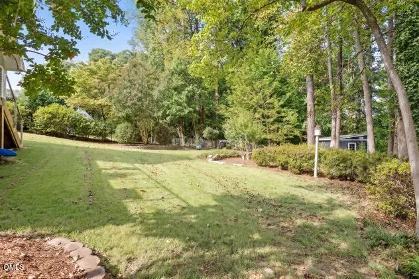
Updated and inviting mid-century ranch with a finished basement in desirable North Hills Estates. Abundant natural light fills the open living spaces, including the family room, dining area and spacious sunroom. A gas fireplace with brick surround adds warmth and character to the family room, while the sunroom is a standout with its cathedral ceiling, four skylights and updated folding doors opening to the expansive deck. The updated kitchen features stainless steel appliances, quartz countertops and a large picture window, with convenient access to the one-car garage with just one entry step. The main level offers a primary bedroom with an updated bath with a walk-in shower, plus two additional bedrooms sharing a refreshed hall bath with a dramatic skylight, new vanity, countertop and shower fixture. Laundry was thoughtfully relocated from the basement to the main level for added convenience. The finished lower level expands the living space with a generous recreation room featuring a second gas fireplace, an oversized bedroom and a beautifully remodeled full bath with tile surround, new vanity and updated fixtures. French doors lead to the pebble patio. Enjoy the spacious backyard that is ideal for outdoor living, recreation and entertaining. A prior owner added the sunroom and generator(permitted), while extensive seller improvements include deck replacement (2022), garage addition(2022) new wide concrete driveway, crawlspace construction beneath the sunroom, HVAC (2021), tankless water heater (2021), electrical updates per permit (2022), dishwasher (2024), solar attic fan (2023), bath exhaust fans (2020), new toilets, updated lighting and a radon mitigation system (2020). A wonderful combination of mid-century character, thoughtful updates and flexible living space in one of North Raleigh's most established neighborhoods- all just minutes from the exceptional shopping, dining and entertainment at North Hills.
| Elementary School | Middle School | High School |
|---|---|---|
| Wake - Brooks Elementary Elementary School | Wake - Carroll Middle Middle School | Wake - Sanderson High High School |
| Price History | |
|---|---|
| 9/24/2026 | Listed $865,000 |
General Features
| Sewer | Public Sewer |
|---|---|
| Heating | Forced Air,Natural Gas |
| Cooling | Ceiling Fan(s),Central Air |
| Roof | Shingle |
| Appliances | Dishwasher,Disposal,Electric Range,Range Hood,Stainless Steel Appliance(s),Tankless Water Heater |
| Zoning | R-4 |
| Garage Spaces | 1 |
| Patio/Porch Features | Deck,See Remarks |
| Architectural Style | Ranch |
| Construction Materials | Brick,HardiPlank Type,Masonite |
| Year Built | 1965 |
| Stories Count | 1 |
| Levels | Bi-Level,Multi/Split |
| Property Subtype | Single Family Residence |
| Community Features | Street Lights |
| County | Wake |
| New Construction | false |
| Property Type | Residential |
| HOA | false |
| Attached Garage | true |
| Subdivision Name | North Hills Estates |
| Garage Y/N | true |
| Total Rooms | 10 |
| Full Baths | 3 |
| Status | Active |
| Directions | North on Six Forks Road, left on Northbrook Drive, right on North Hills Drive, left on Thayer. Home will be on the left |
| High School | Wake - Sanderson High |
| City | Raleigh |
| Senior Community Y/N | false |
| Lot Size Units | Acres |
| Lot Size Square Feet | 16117 |
| Elementary School | Wake - Brooks Elementary |
| Tax Annual Amount | 5659.03 |
| Middle/Junior High School | Wake - Carroll Middle |
| Virtual Tour | https://order.harmonps.com/5413-Thayer-Dr/idx |
| Structure Type | House |
| Standard Status | Active |
Interior Features
| Interior Amenities | Bathtub/Shower Combination,Bookcases,Cathedral Ceiling(s),Ceiling Fan(s),Entrance Foyer,Open Floorplan,Pantry,Primary Downstairs,Radon Mitigation,Recessed Lighting,Walk-In Shower |
|---|---|
| Basement | Crawl Space,Daylight,Exterior Entry,Finished,Interior Entry,Walk-Out Access |
| Flooring | Hardwood,Laminate,Tile |
| Total Fireplaces | 2 |
| Fireplace Features | Den,Family Room,Gas,Masonry,Raised Hearth |
| Common Walls | No Common Walls |
| Air Conditioning Y/N | true |
| Heating Y/N | true |
| Window Features | Skylight(s),Window Coverings |
| Fireplace Y/N | true |
| Above Grade Finished Area | 2005.4 |
| Laundry Features | In Kitchen |
| Total Bedrooms | 4 |
| Below Grade Finished Area | 788.2 |
| Above Grade Finished Area Source | Appraiser |
| Total Baths | 3 |
Exterior Features
| Exterior Amenities | Private Yard,Rain Gutters,Storage |
|---|---|
| Parking Features | Attached,Concrete,Driveway,Garage,Garage Door Opener,Parking Pad |
| Lot Features | Back Yard,Landscaped |
| Water Source | Public |
| Lot Size Area | 0.37 |
| Foundation Details | Slab,Crawlspace |
| Spa | false |
| Building Area Total | 2793.6 |
| Lot Size Acres | 0.37 |
| Road Frontage Type | City Street |
Amenities
- Foreclosure
- Views
- Short Sale
- New Construction
- Adult 55+
- Lease To Own
- No HOA Fees
- Furnished
- Primary On Main
- Air Conditioning
- Seller Finance
- Green
- Fixer Upper
- Horse
- Golf
- Fireplace
- Deck
- Garage
- Basement
- Pool
Property vs Single Family Average in 27612
Price
Year Built


 All information deemed reliable but not guaranteed. All properties are subject to prior sale, change or withdrawal. Neither listing broker(s) or information provider(s) shall be responsible for any typographical errors, misinformation, misprints and shall be held totally harmless. Listing(s) information is provided for consumer's personal, non-commercial use and may not be used for any purpose other than to identify prospective properties consumers may be interested in purchasing. The data relating
 Canopy MLS® Copyright ©2026 All rights reserved.
 Copyright 2026 NCRMLS. All rights reserved. North Carolina Regional Multiple Listing Service, (NCRMLS), provides content displayed here on an as is basis and makes no representations or warranties regarding the provided content, including, but not limited to those of non-infringement, timeliness, accuracy, or completeness. Individuals and companies using information presented are responsible for verification and validation of information they utilize and present to their customers and clients. NCRMLS
 The data relating to real estate on this web site comes in part from the Internet Data Exchange program of Hive MLS LLC, and is updated as of September 25, 2026 8:49 AM UTC All information is deemed reliable but not guaranteed and should be independently verified. All properties are subject to prior sale, change, or withdrawal. Neither listing broker(s) nor Choice Residential Real Estate shall be responsible for any typographical errors, misinformation, or misprints, and shall be held totally harmless
