

Price Reduction - New Construction - Adult 55+
Address
159 Pebble Creek Trail, Fuquay Varina, NC
Price
$ 771,703
Property Attributes
- ID#10181648
- TypeSingle Family
- Listing Status Active
- CountyHarnett
- CityFuquay Varina
- NeighborhoodSerenity
- Zip27526
- StyleTraditional
- Year Built2026
- Price$ 771,703
- Bedrooms3
- Full Bathrooms3
- Half Bathrooms1
- Sqr Footage2524
- Lot Size0.24 Acres
Data Source:
Triangle MLS (TMLS)
Property Description
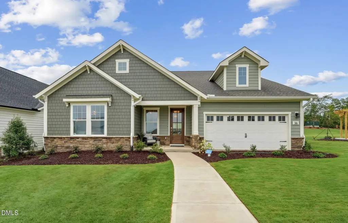
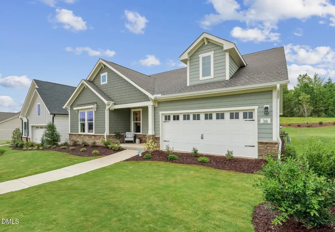
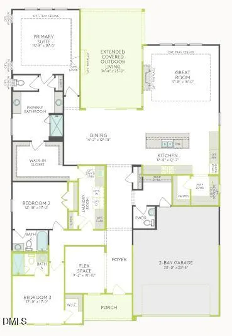
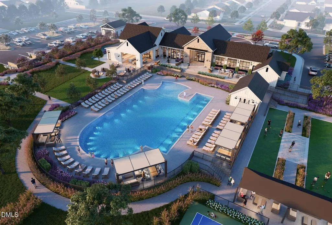
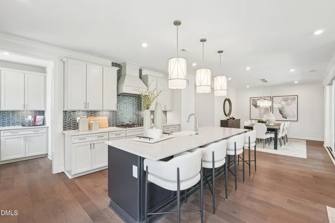
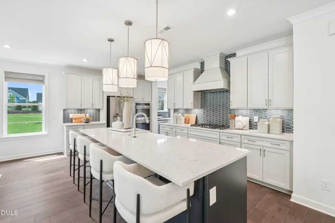
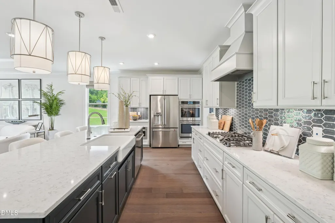
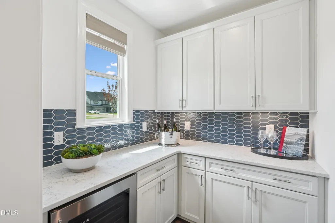
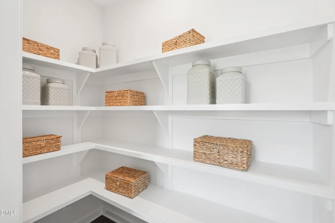
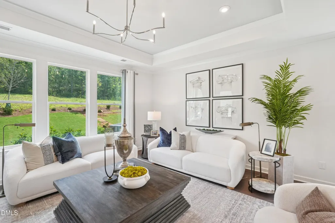
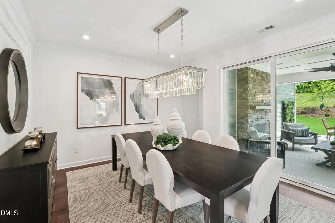
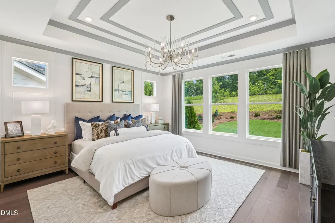
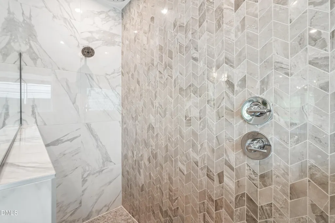
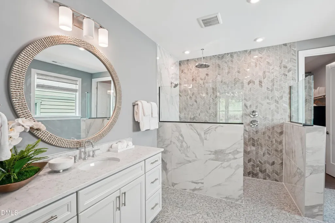
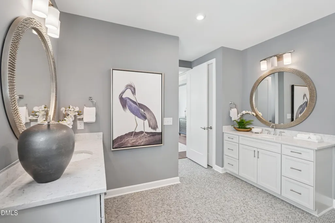
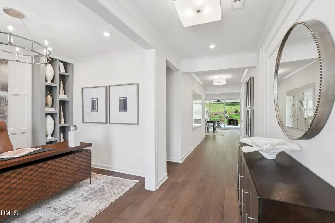
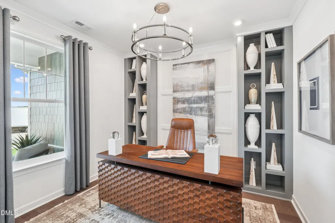
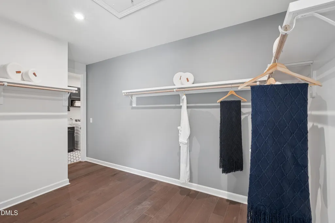
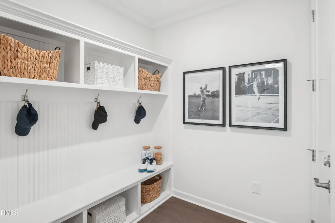
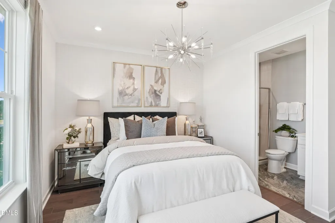
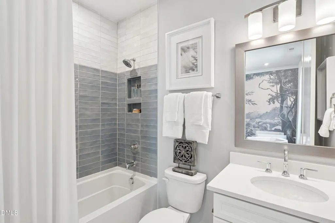
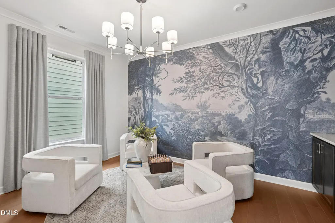
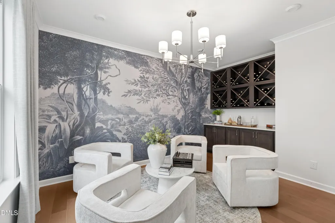
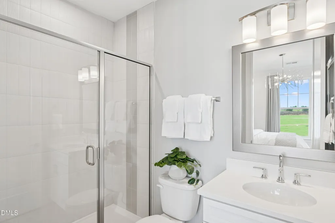
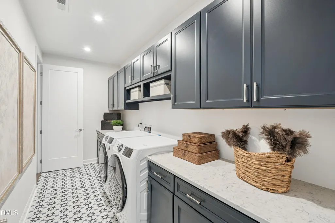
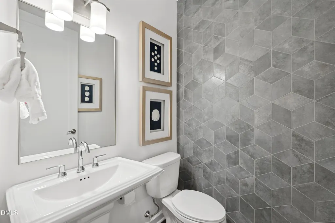
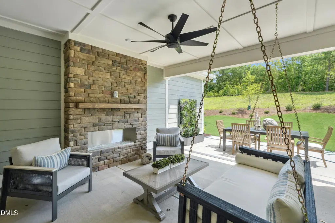
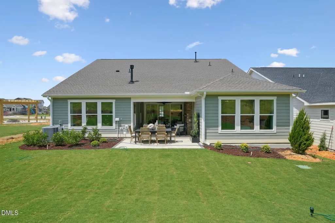
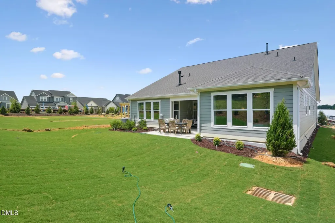
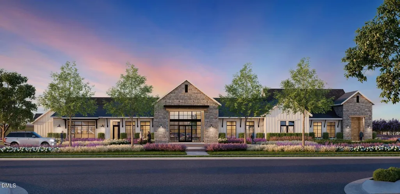
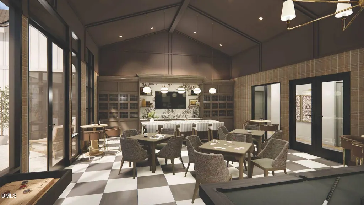
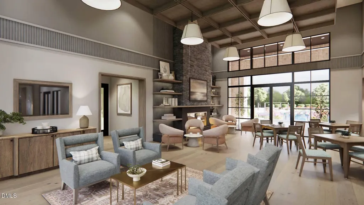
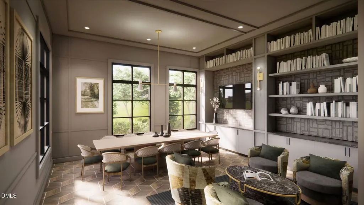
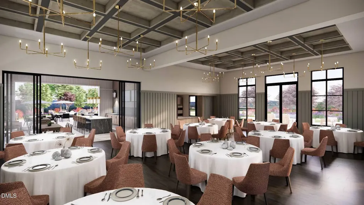
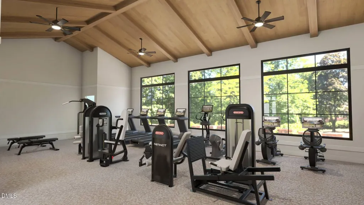
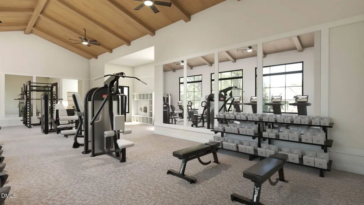
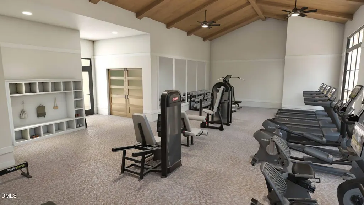
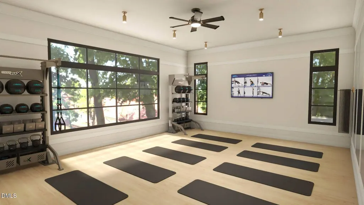
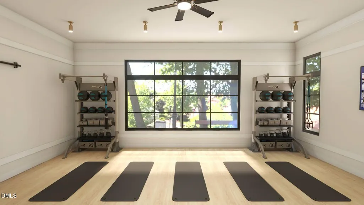
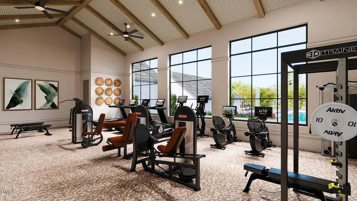
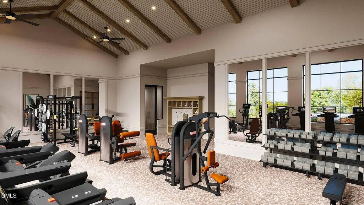
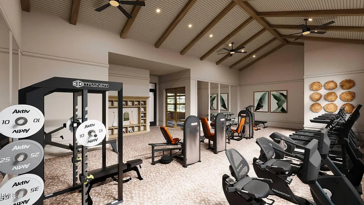
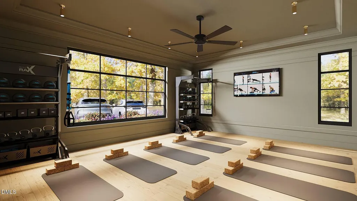
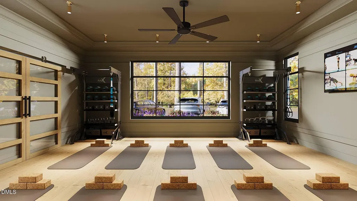
Located within Serenity, an award winning master planned community recognized for its exceptional design and lifestyle, Altis at Serenity is the only new construction 55+ neighborhood currently selling within a master planned community in Wake and Harnett County. Paired with low Harnett County taxes, quality craftsmanship, and a location just minutes from shopping, dining, healthcare, grocery stores, and the charming downtowns of Fuquay Varina and Holly Springs, this home offers an unmatched blend of quality, convenience, and lifestyle. Sophisticated finishes and exceptional craftsmanship come together in this beautifully appointed Poplar Ridge. Thoughtfully designed for effortless living, this home offers 3 bedrooms, 3.5 baths, a private flex room, and an open concept layout that seamlessly connects the main living spaces. At the heart of the home, the gourmet kitchen features Café appliances including a gas cooktop, built in wall oven, wall microwave, statement hood, an oversized island, dedicated prep kitchen, quartz countertops, soft close cabinetry, champagne bronze fixtures, striking tile backsplash, stylish pendant lighting, and solid MDF pantry shelving. The great room is elevated by a tray ceiling and dramatic fireplace before opening through a 12 foot multi slide glass door to an extended covered outdoor living area complete with its own fireplace. The private primary suite is a true retreat with a tray ceiling, direct access to the expanded laundry room from the walk in closet, and a spa inspired zero entry shower with floor to ceiling tile and a frameless glass enclosure. Luxury vinyl plank flooring, upgraded tile throughout, quartz countertops, custom MDF closet shelving, additional recessed lighting, CAT6 wiring, and thoughtful details throughout reflect the quality and attention to detail found in every corner of this fabulous home. Only at Altis at Serenity can you enjoy the benefits of a private 55+ community while also being part of a second vibrant, amenity rich neighborhood. Residents have access to Altis' exclusive amenities, clubs, and events, along with Serenity's parks, trails, gathering spaces, and community amenities, creating a lifestyle unlike anything else currently offered in the area. Photos are renderings and model photos of the same floorplan. November completion.
| Elementary School | Middle School | High School |
|---|---|---|
| Harnett - Northwest Harnett Elementary Elementary School | Harnett - Harnett Central Middle Middle School | Harnett - Harnett Central High High School |
| Price History | |
|---|---|
| 8/19/2026 | Listed $781,301 |
| 8/31/2026 | Listed $783,543 |
| 9/9/2026 | 2$771,703 |
General Features
| Sewer | Public Sewer |
|---|---|
| Heating | Natural Gas,None |
| Cooling | Central Air |
| Utilities | Cable Available,Electricity Connected,Natural Gas Connected,Sewer Connected,Water Connected |
| Roof | Architectural Shingle |
| Appliances | Convection Oven,Dishwasher,Disposal,Exhaust Fan,Gas Cooktop,Gas Water Heater,Microwave,Plumbed For Ice Maker,Range Hood,Self Cleaning Oven,Smart Appliance(s),Stainless Steel Appliance(s),Tankless Water Heater,Vented Exhaust Fan,Wall Oven |
| HOA Fee | 245 |
| Garage Spaces | 2 |
| Association Fee Includes | Maintenance Grounds |
| Patio/Porch Features | Covered,Patio,Porch,Rear Porch |
| Architectural Style | Traditional |
| Construction Materials | Fiber Cement,Stone |
| Year Built | 2026 |
| Stories Count | 1 |
| Levels | One |
| Property Subtype | Single Family Residence |
| Community Features | Clubhouse,Curbs,Fishing,Fitness Center,Park,Playground,Pool,Sidewalks,Street Lights,Other |
| Building Name | Poplar Ridge |
| HOA Fee 2 | 45 |
| Assoc Fee Paid Per | Monthly |
| County | Harnett |
| New Construction | true |
| Property Type | Residential |
| Association Amenities | Barbecue,Cabana,Clubhouse,Dog Park,Fitness Center,Game Room,Jogging Path,Landscaping,Maintenance,Maintenance Grounds,Management,Meeting Room,Park,Party Room,Picnic Area,Playground,Pool,Recreation Facilities,Recreation Room |
| HOA | true |
| Attached Garage | true |
| Subdivision Name | Serenity |
| Garage Y/N | true |
| Total Rooms | 7 |
| Full Baths | 3 |
| Status | Active |
| Directions | Hwy 55 E towards Fuquay-Varina. Turn right onto S Main St. Continue onto Piney Grove-Wilbon Rd. Continue onto Piney-Grove Rawls Rd. Turn Right onto Serenity Walk Pkwy. Turn Right onto Serene Xing. Address 90 Serene Xing. This is the Sales Center. |
| High School | Harnett - Harnett Central High |
| City | Fuquay Varina |
| Senior Community Y/N | true |
| Lot Size Units | Acres |
| Lot Size Square Feet | 10454.4 |
| HOA Fee 2 Frequency | Monthly |
| Elementary School | Harnett - Northwest Harnett Elementary |
| Middle/Junior High School | Harnett - Harnett Central Middle |
| Virtual Tour | https://my.matterport.com/show/?m=MeuyeKUYcoL |
| Structure Type | Site Built |
| Builder Name | Tri Pointe Homes |
| Standard Status | Active |
Interior Features
| Interior Amenities | Bathtub/Shower Combination,Butler's Pantry,Double Vanity,Eat-in Kitchen,Entrance Foyer,Kitchen Island,Kitchen/Dining Room Combination,Open Floorplan,Pantry,Primary Downstairs,Quartz Counters,Recessed Lighting,Smart Home,Smart Thermostat,Smooth Ceilings,Storage,Tray Ceiling(s),Walk-In Closet(s),Walk-In Shower,Water Closet |
|---|---|
| Flooring | Carpet,Ceramic Tile,Luxury Vinyl |
| Total Fireplaces | 2 |
| Fireplace Features | Great Room,Outside |
| Air Conditioning Y/N | true |
| Heating Y/N | false |
| Window Features | Double Pane Windows,Screens |
| Fireplace Y/N | true |
| Above Grade Finished Area | 2524 |
| Half Baths | 1 |
| Laundry Features | Laundry Room |
| Total Bedrooms | 3 |
| Total Baths | 4 |
Exterior Features
| Exterior Amenities | Lighting,Rain Gutters,Smart Lock(s),Other |
|---|---|
| Parking Features | Driveway,Garage |
| Lot Features | Back Yard,Cleared,Corner Lot,Front Yard,Views |
| Water Source | Public |
| Lot Size Area | 0.24 |
| Foundation Details | Slab |
| Building Area Total | 2524 |
| Lot Size Acres | 0.24 |
Amenities
- Foreclosure
- Views
- Short Sale
- New Construction
- Adult 55+
- Lease To Own
- No HOA Fees
- Furnished
- Primary On Main
- Air Conditioning
- Seller Finance
- Green
- Fixer Upper
- Horse
- Golf
- Fireplace
- Deck
- Garage
- Basement
- Pool
Property vs Single Family Average in 27526
Price
Year Built
In The Neighborhood
New Construction
Fuquay Varina
$ 409,580
- Type
- Single Family
- Size
- 1,991 SqFt
- Rooms
- 3 Beds + 2.5 Baths

New Construction
Fuquay Varina
$ 413,900
- Type
- Single Family
- Size
- 1,914 SqFt
- Rooms
- 3 Beds + 2.5 Baths

 All information deemed reliable but not guaranteed. All properties are subject to prior sale, change or withdrawal. Neither listing broker(s) or information provider(s) shall be responsible for any typographical errors, misinformation, misprints and shall be held totally harmless. Listing(s) information is provided for consumer's personal, non-commercial use and may not be used for any purpose other than to identify prospective properties consumers may be interested in purchasing. The data relating
 Canopy MLS® Copyright ©2026 All rights reserved.
 Copyright 2026 NCRMLS. All rights reserved. North Carolina Regional Multiple Listing Service, (NCRMLS), provides content displayed here on an as is basis and makes no representations or warranties regarding the provided content, including, but not limited to those of non-infringement, timeliness, accuracy, or completeness. Individuals and companies using information presented are responsible for verification and validation of information they utilize and present to their customers and clients. NCRMLS
 The data relating to real estate on this web site comes in part from the Internet Data Exchange program of Hive MLS LLC, and is updated as of September 20, 2026 8:44 AM UTC All information is deemed reliable but not guaranteed and should be independently verified. All properties are subject to prior sale, change, or withdrawal. Neither listing broker(s) nor Choice Residential Real Estate shall be responsible for any typographical errors, misinformation, or misprints, and shall be held totally harmless
