

Views - Eco Friendly

Address
213 Sneed Lane, Fuquay Varina, NC
Price
$ 359,900
Property Attributes
- ID#10193398
- TypeSingle Family
- Listing Status Coming Soon
- CountyHarnett
- CityFuquay Varina
- NeighborhoodSerenity
- Zip27526
- StyleCraftsman, Traditional
- Year Built2024
- Price$ 359,900
- Bedrooms3
- Full Bathrooms2
- Half Bathrooms1
- Sqr Footage1516
- Lot Size0.16 Acres
Data Source:
Triangle MLS (TMLS)
Property Description
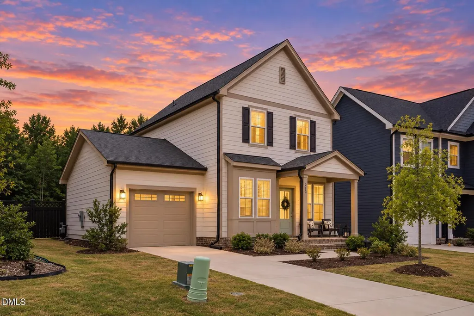
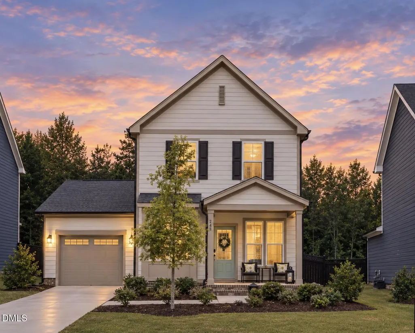
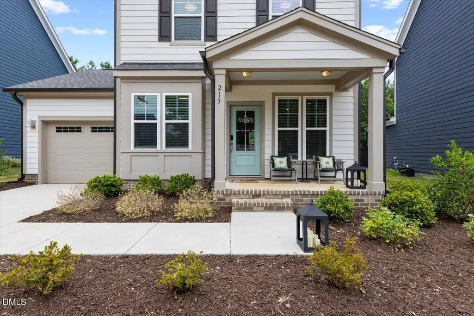
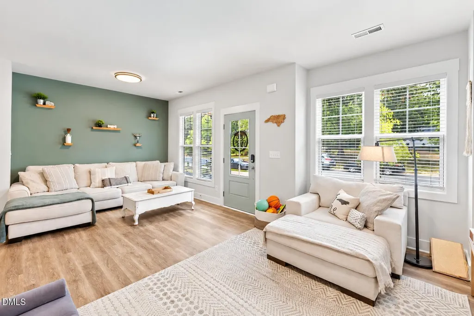
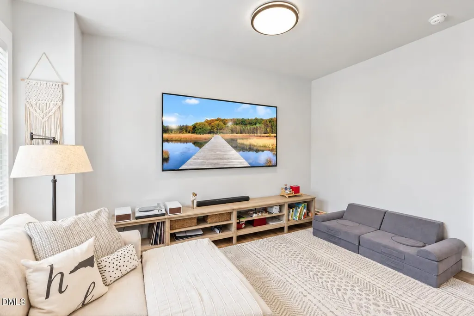
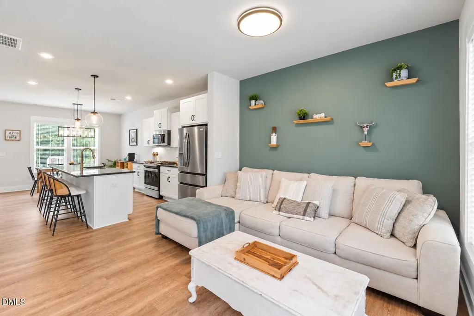
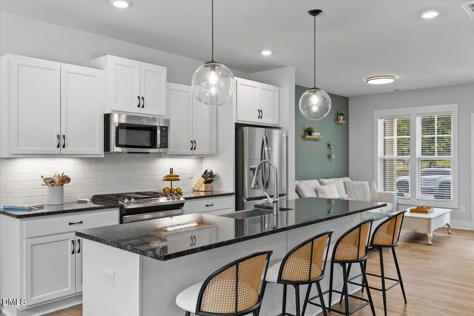
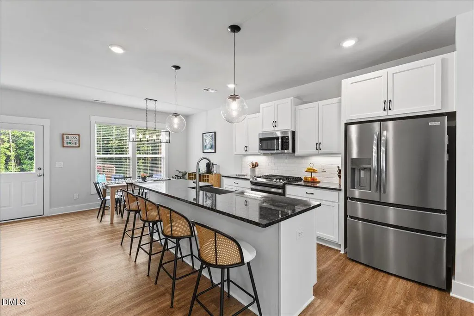
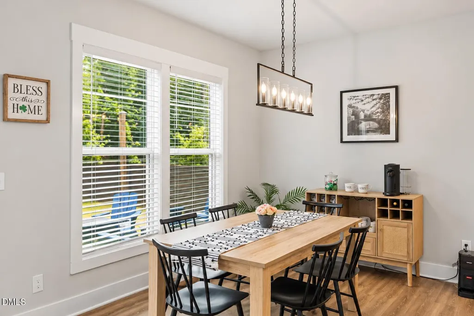
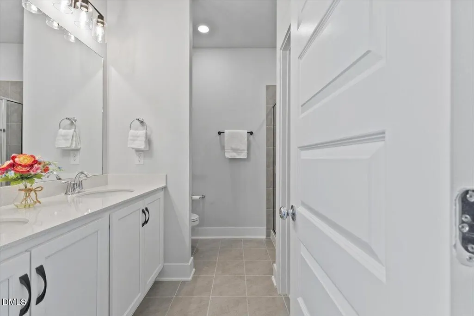
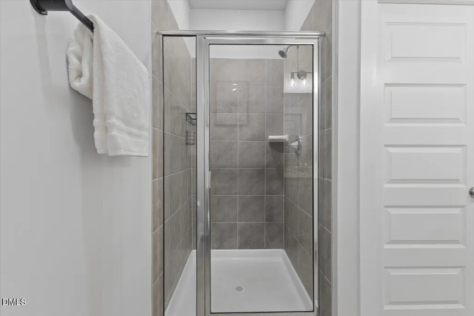
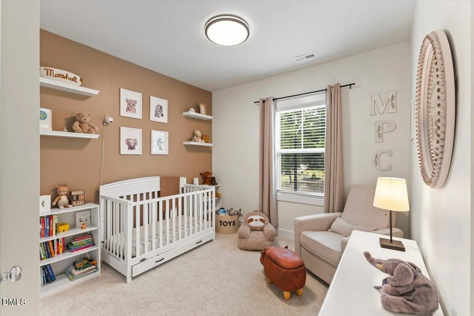
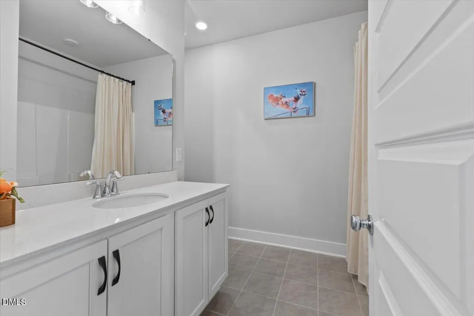
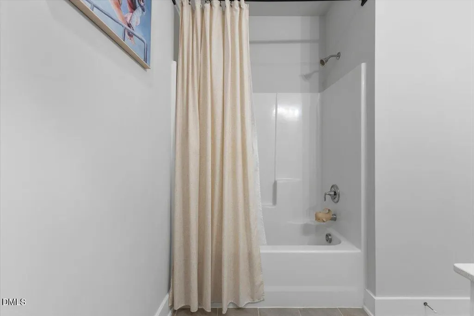
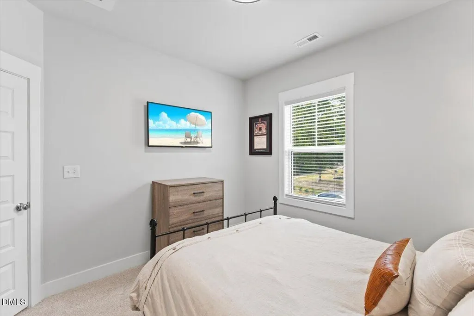
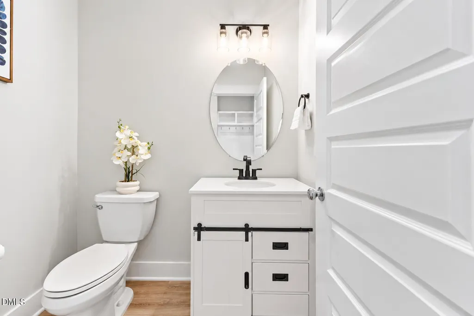
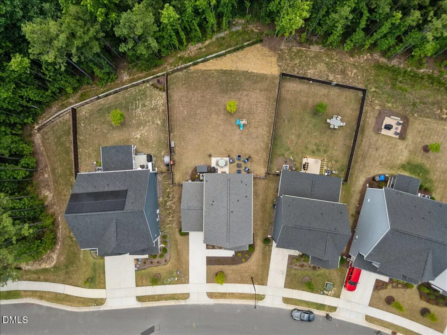
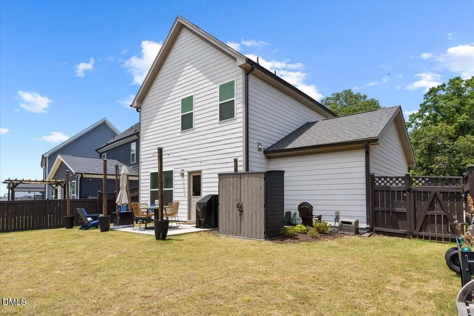
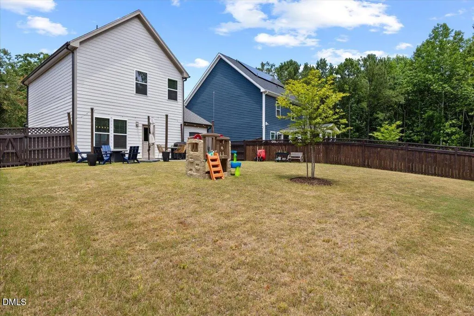
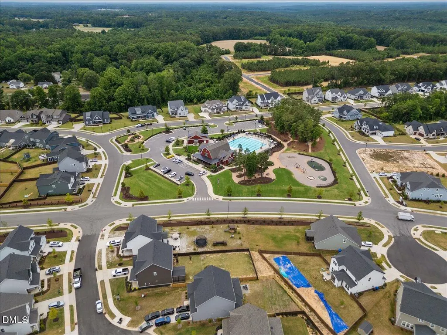
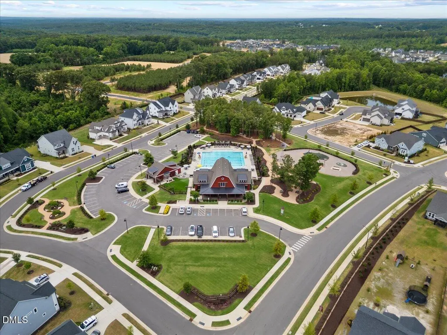
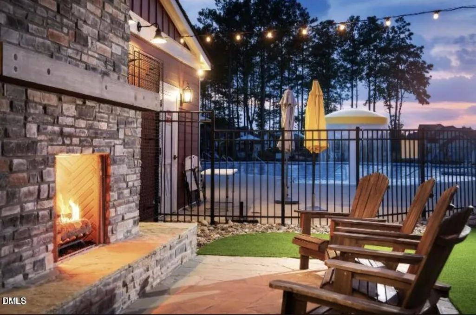
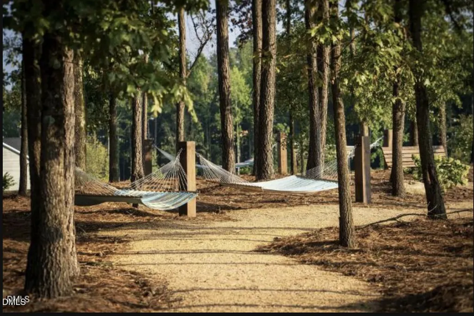
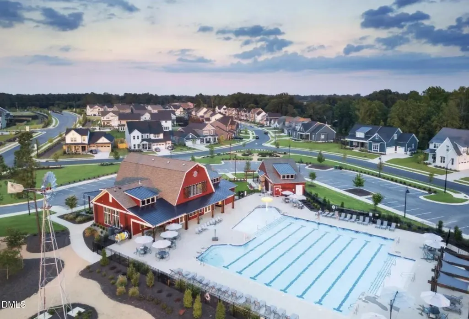
Why wait for new construction when this 2024 Garman Homes beauty is already finished, upgraded, and ready to enjoy? Skip the wait, construction-zone living, and post-closing projects—this one already has blinds throughout, upgraded lighting, a fenced backyard, patio, and a fantastic lot backing to trees. Inside, 9-foot ceilings on BOTH floors, LVP flooring downstairs, craftsman-style trim, upgraded fixtures, a convenient drop zone, and an oversized garage make the smart layout feel polished and functional. The kitchen understood the assignment with staggered cabinetry, granite countertops, soft-close drawers, under-cabinet lighting, beautiful backsplash, stainless appliances, gas range, and a large entertaining island. Upstairs, the spacious primary suite overlooks the tree line and features a large walk-in closet and ensuite with dual sinks, quartz vanity, tiled floors, and an extended tile shower. And the community? A little show-offy—in the best way. Enjoy a pool, clubhouse, fitness center, trails, hammock stations, butterfly garden, soccer field, dog park, playground, and sidewalks, all convenient to Fuquay-Varina, Holly Springs, shopping, dining, and parks. A remaining 10-year structural warranty and energy-efficient features add even more peace of mind. New construction without the wait—and with the upgrades already done. Just unpack and enjoy.
| Elementary School | Middle School | High School |
|---|---|---|
| Harnett - Northwest Harnett Elementary Elementary School | Harnett - Harnett Central Middle Middle School | Harnett - Harnett Central High High School |
| Price History | |
|---|---|
| 9/17/2026 | Listed $359,900 |
General Features
| Sewer | Public Sewer |
|---|---|
| Heating | Central,Natural Gas,Zoned |
| Cooling | ENERGY STAR Qualified Equipment,Heat Pump,Zoned |
| Utilities | Electricity Connected,Natural Gas Connected,Sewer Connected,Water Connected |
| Roof | Architectural Shingle,Shingle |
| Appliances | Built-In Gas Range,Built-In Range,Dishwasher,Dryer,Electric Water Heater,ENERGY STAR Qualified Appliances,Exhaust Fan,Free-Standing Range,Free-Standing Refrigerator,Gas Cooktop,Gas Range,Ice Maker,Microwave,Plumbed For Ice Maker,Range,Refrigerator,Stainless Steel Appliance(s),Washer,Washer/Dryer Stacked,Water Heater |
| Zoning | RA-40 |
| HOA Fee | 90 |
| Garage Spaces | 1 |
| Association Fee Includes | Storm Water Maintenance |
| Patio/Porch Features | Covered,Front Porch,Patio,Porch |
| Architectural Style | Craftsman,Traditional |
| Construction Materials | Fiber Cement,Radiant Barrier |
| Year Built | 2024 |
| View | Trees/Woods |
| Stories Count | 2 |
| Levels | Two |
| Property Subtype | Single Family Residence |
| Community Features | Clubhouse,Fitness Center,Park,Playground,Pool,Sidewalks,Street Lights,Suburban |
| Accessibility | Central Living Area,Level Flooring |
| Assoc Fee Paid Per | Quarterly |
| County | Harnett |
| New Construction | false |
| Property Type | Residential |
| Association Amenities | Clubhouse,Dog Park,Park,Playground,Pool,Trail(s) |
| HOA | true |
| Attached Garage | true |
| Energy Efficient | HVAC,Insulation,Thermostat |
| Subdivision Name | Serenity |
| Garage Y/N | true |
| Green Indoor Air Quality | Ventilation |
| Green Water Conservation | Water-Smart Landscaping |
| Other Structures | Outbuilding,Pergola,Shed(s),Storage |
| Total Rooms | 6 |
| Full Baths | 2 |
| Status | Coming Soon |
| Directions | NC-540 South toward Holly Springs/Fuquay-Varina, Continue on 540 S to exit US-401 South (Fuquay-Varina) Merge onto US401 South/S Main Street Continue straight into Fuquay-Varina on S Main St. Right onto Piney-Grove Rawls, Left onto Serenity Walk Follow neighborhood streets into Serenity Turn onto Sneed Lane → 213. |
| High School | Harnett - Harnett Central High |
| City | Fuquay Varina |
| Senior Community Y/N | false |
| Open Parking Spaces | 2 |
| Lot Size Units | Acres |
| Lot Size Square Feet | 6970 |
| Elementary School | Harnett - Northwest Harnett Elementary |
| Tax Annual Amount | 2691.59 |
| Middle/Junior High School | Harnett - Harnett Central Middle |
| Virtual Tour | https://invictusmedia.hd.pics/213-Sneed-Ln/idx |
| Structure Type | House,Site Built |
| Builder Name | Garman Homes |
| Standard Status | Coming Soon |
Interior Features
| Interior Amenities | Breakfast Bar,Built-in Features,Chandelier,Double Vanity,Granite Counters,High Ceilings,Kitchen Island,Living/Dining Room Combination,Open Floorplan,Pantry,Quartz Counters,Recessed Lighting,Shower Only,Smooth Ceilings,Stone Counters,Walk-In Closet(s),Walk-In Shower |
|---|---|
| Flooring | Carpet,Luxury Vinyl,Tile,Wood |
| Common Walls | No Common Walls |
| Air Conditioning Y/N | true |
| Heating Y/N | true |
| Window Features | Double Pane Windows,Insulated Windows,Low-Emissivity Windows |
| Fireplace Y/N | false |
| Above Grade Finished Area | 1516 |
| Half Baths | 1 |
| Laundry Features | Inside,Laundry Closet,Laundry Room,Upper Level |
| Total Bedrooms | 3 |
| Above Grade Finished Area Source | Appraiser |
| Total Baths | 3 |
Exterior Features
| Exterior Amenities | Barbecue,Outdoor Grill,Private Yard,Rain Gutters,Storage |
|---|---|
| Fencing | Back Yard,Fenced,Gate,Partial |
| Parking Features | Attached,Driveway,Garage,Parking Pad |
| Lot Features | Back Yard,Landscaped |
| Water Source | Public |
| Lot Size Area | 0.16 |
| Foundation Details | Concrete Perimeter,Slab |
| Spa | false |
| Building Area Total | 1516 |
| Lot Size Acres | 0.16 |
| Road Surface Type | Asphalt |
| Waterfront Y/N | false |
| Horse Y/N | false |
Amenities
- Foreclosure
- Views
- Short Sale
- New Construction
- Adult 55+
- Lease To Own
- No HOA Fees
- Furnished
- Primary On Main
- Air Conditioning
- Seller Finance
- Green
- Fixer Upper
- Horse
- Golf
- Fireplace
- Deck
- Garage
- Basement
- Pool
Property vs Single Family Average in 27526
Price
Year Built
In The Neighborhood
New Construction
Fuquay Varina
$ 413,900
- Type
- Single Family
- Size
- 1,914 SqFt
- Rooms
- 3 Beds + 2.5 Baths


 All information deemed reliable but not guaranteed. All properties are subject to prior sale, change or withdrawal. Neither listing broker(s) or information provider(s) shall be responsible for any typographical errors, misinformation, misprints and shall be held totally harmless. Listing(s) information is provided for consumer's personal, non-commercial use and may not be used for any purpose other than to identify prospective properties consumers may be interested in purchasing. The data relating
 Canopy MLS® Copyright ©2026 All rights reserved.
 Copyright 2026 NCRMLS. All rights reserved. North Carolina Regional Multiple Listing Service, (NCRMLS), provides content displayed here on an as is basis and makes no representations or warranties regarding the provided content, including, but not limited to those of non-infringement, timeliness, accuracy, or completeness. Individuals and companies using information presented are responsible for verification and validation of information they utilize and present to their customers and clients. NCRMLS
 The data relating to real estate on this web site comes in part from the Internet Data Exchange program of Hive MLS LLC, and is updated as of September 18, 2026 7:58 AM UTC All information is deemed reliable but not guaranteed and should be independently verified. All properties are subject to prior sale, change, or withdrawal. Neither listing broker(s) nor Choice Residential Real Estate shall be responsible for any typographical errors, misinformation, or misprints, and shall be held totally harmless
